
Open care spaces
Open care spaces are larger, shared clinical areas where multiple patients are cared for in the same room or zone, without permanent walls between them. These include open wards, emergency bays, pre- and post-op areas, open-bay ICUs, and recovery rooms. Shared space, staff oversight of multiple patients, and flexible separation are what define them, and what make adaptable privacy essential.


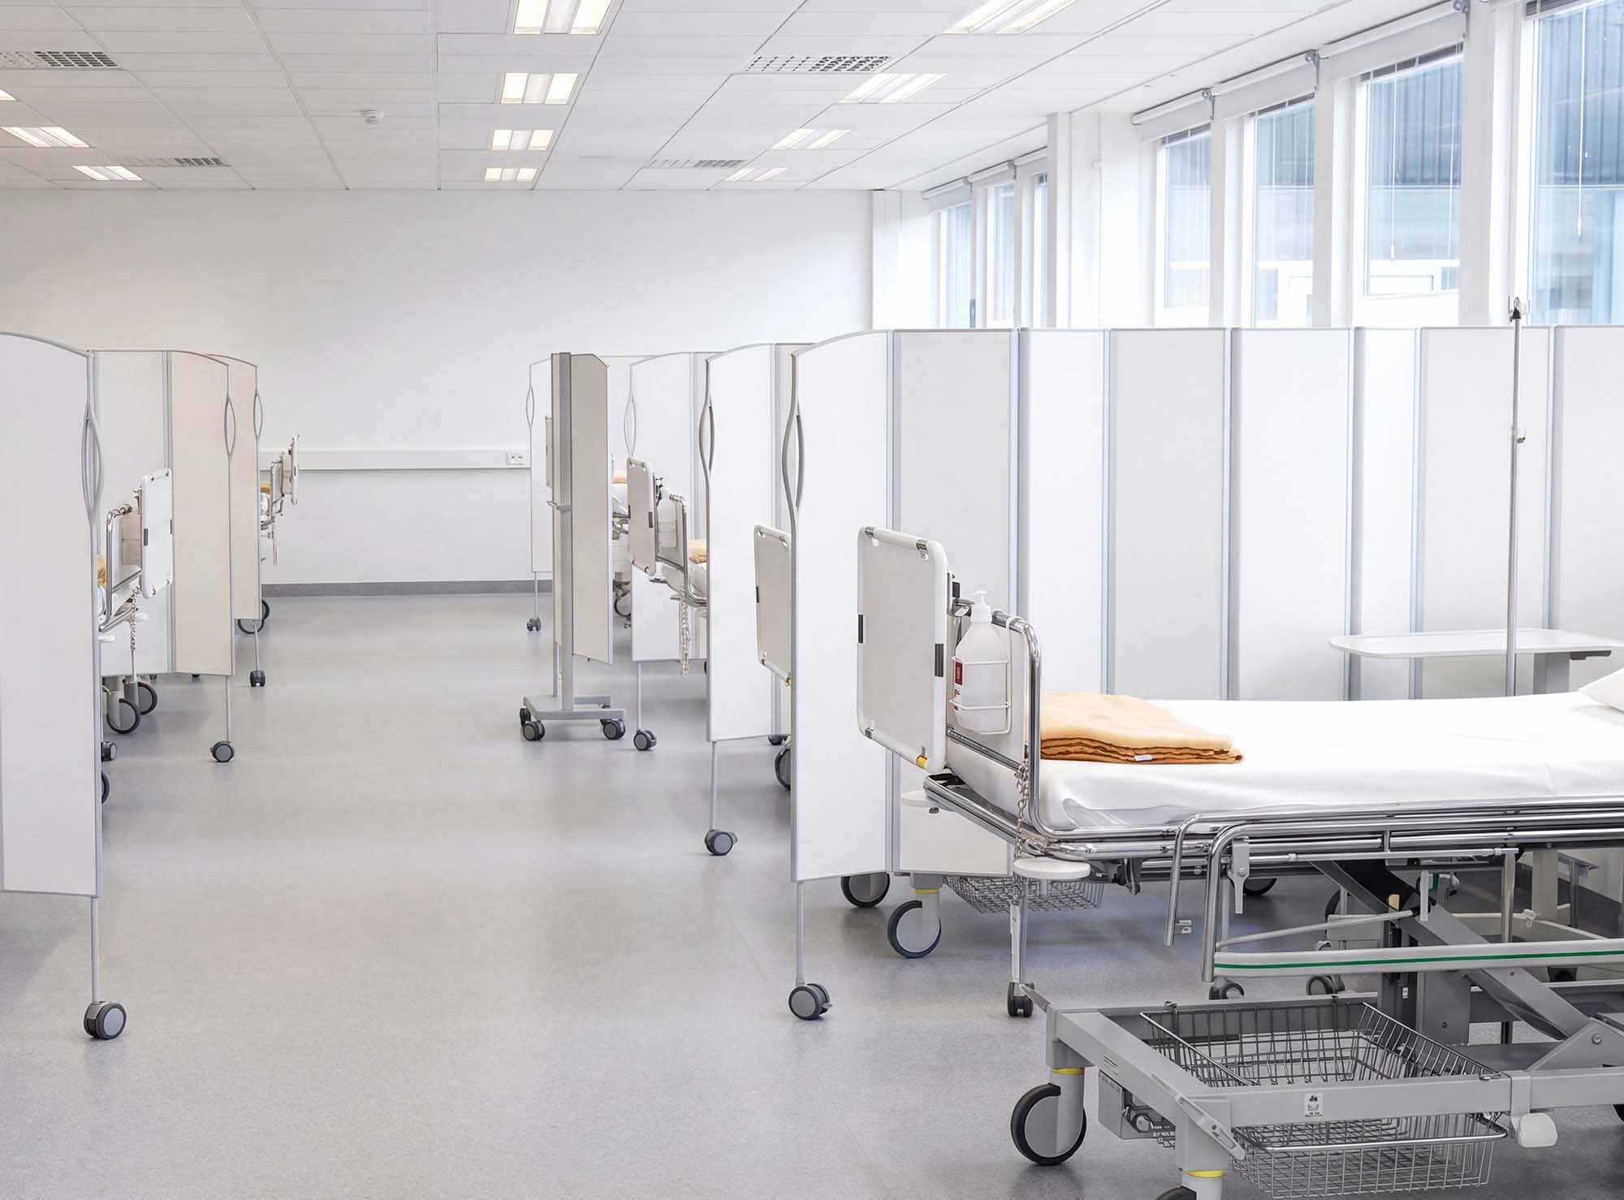
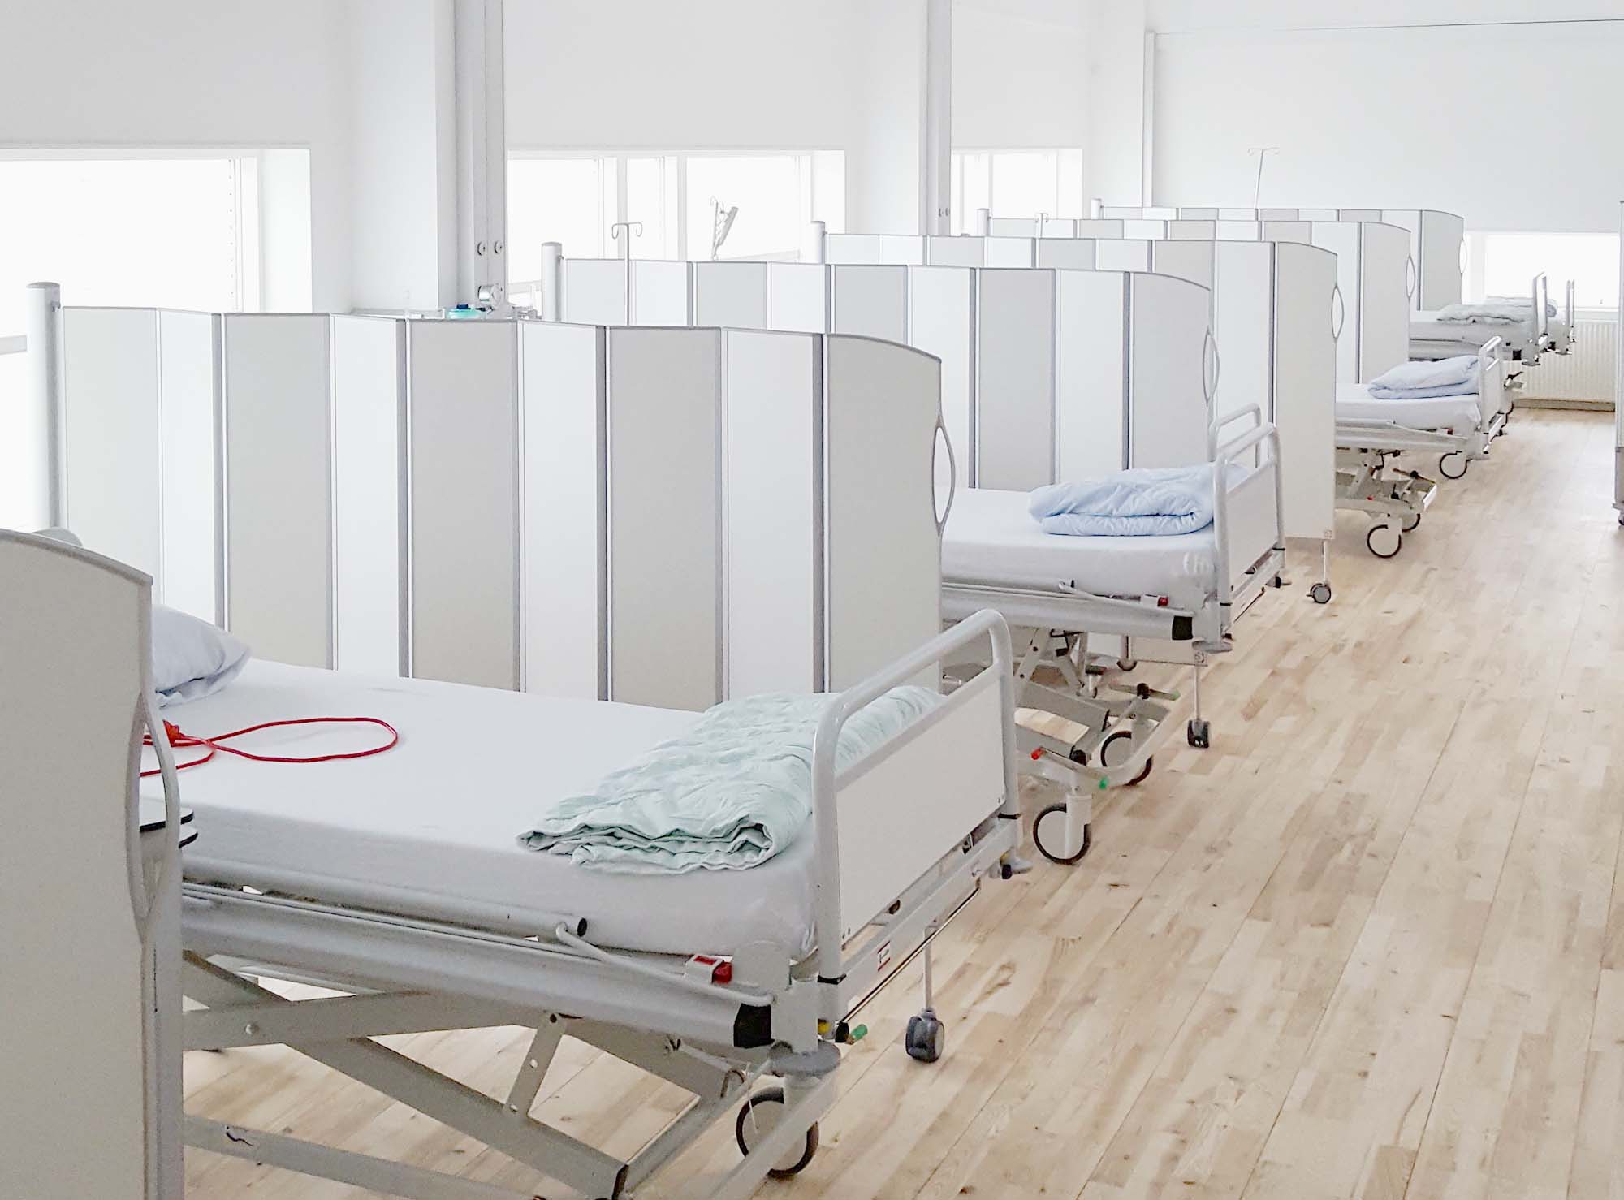
Recovery room
Silentia Fold floor installation with Silentia Pole A. Windows positioned at the head of the bed.
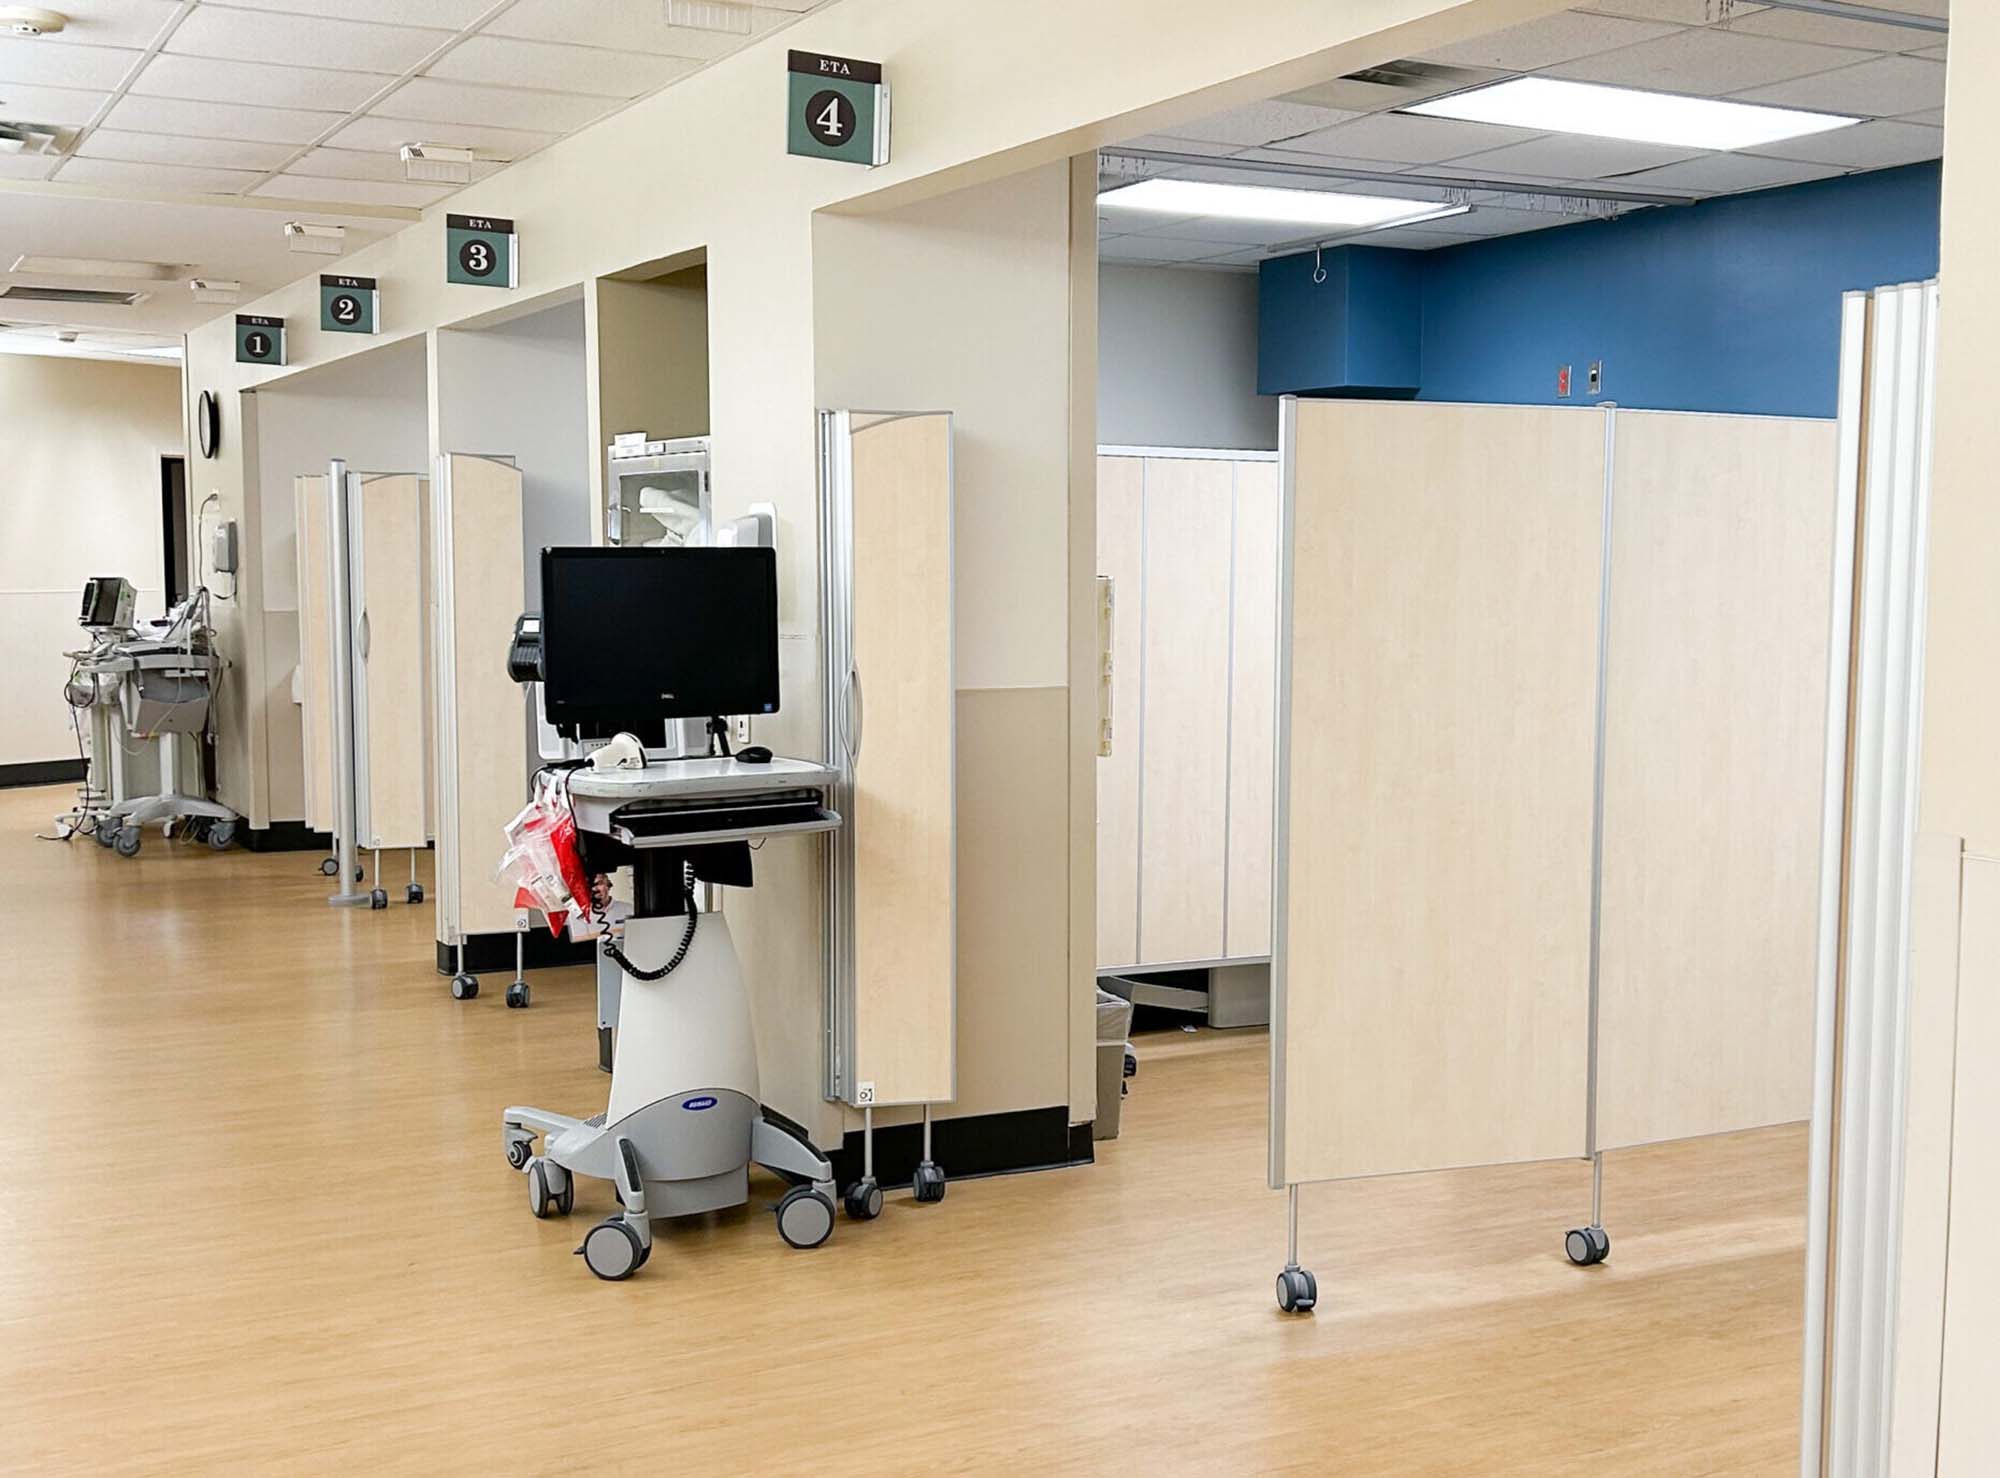
Emergency/Triage
A combination of Silentia Fold, Silentia Add, and Silentia Fixed in both wall- and floor-mounted installations.


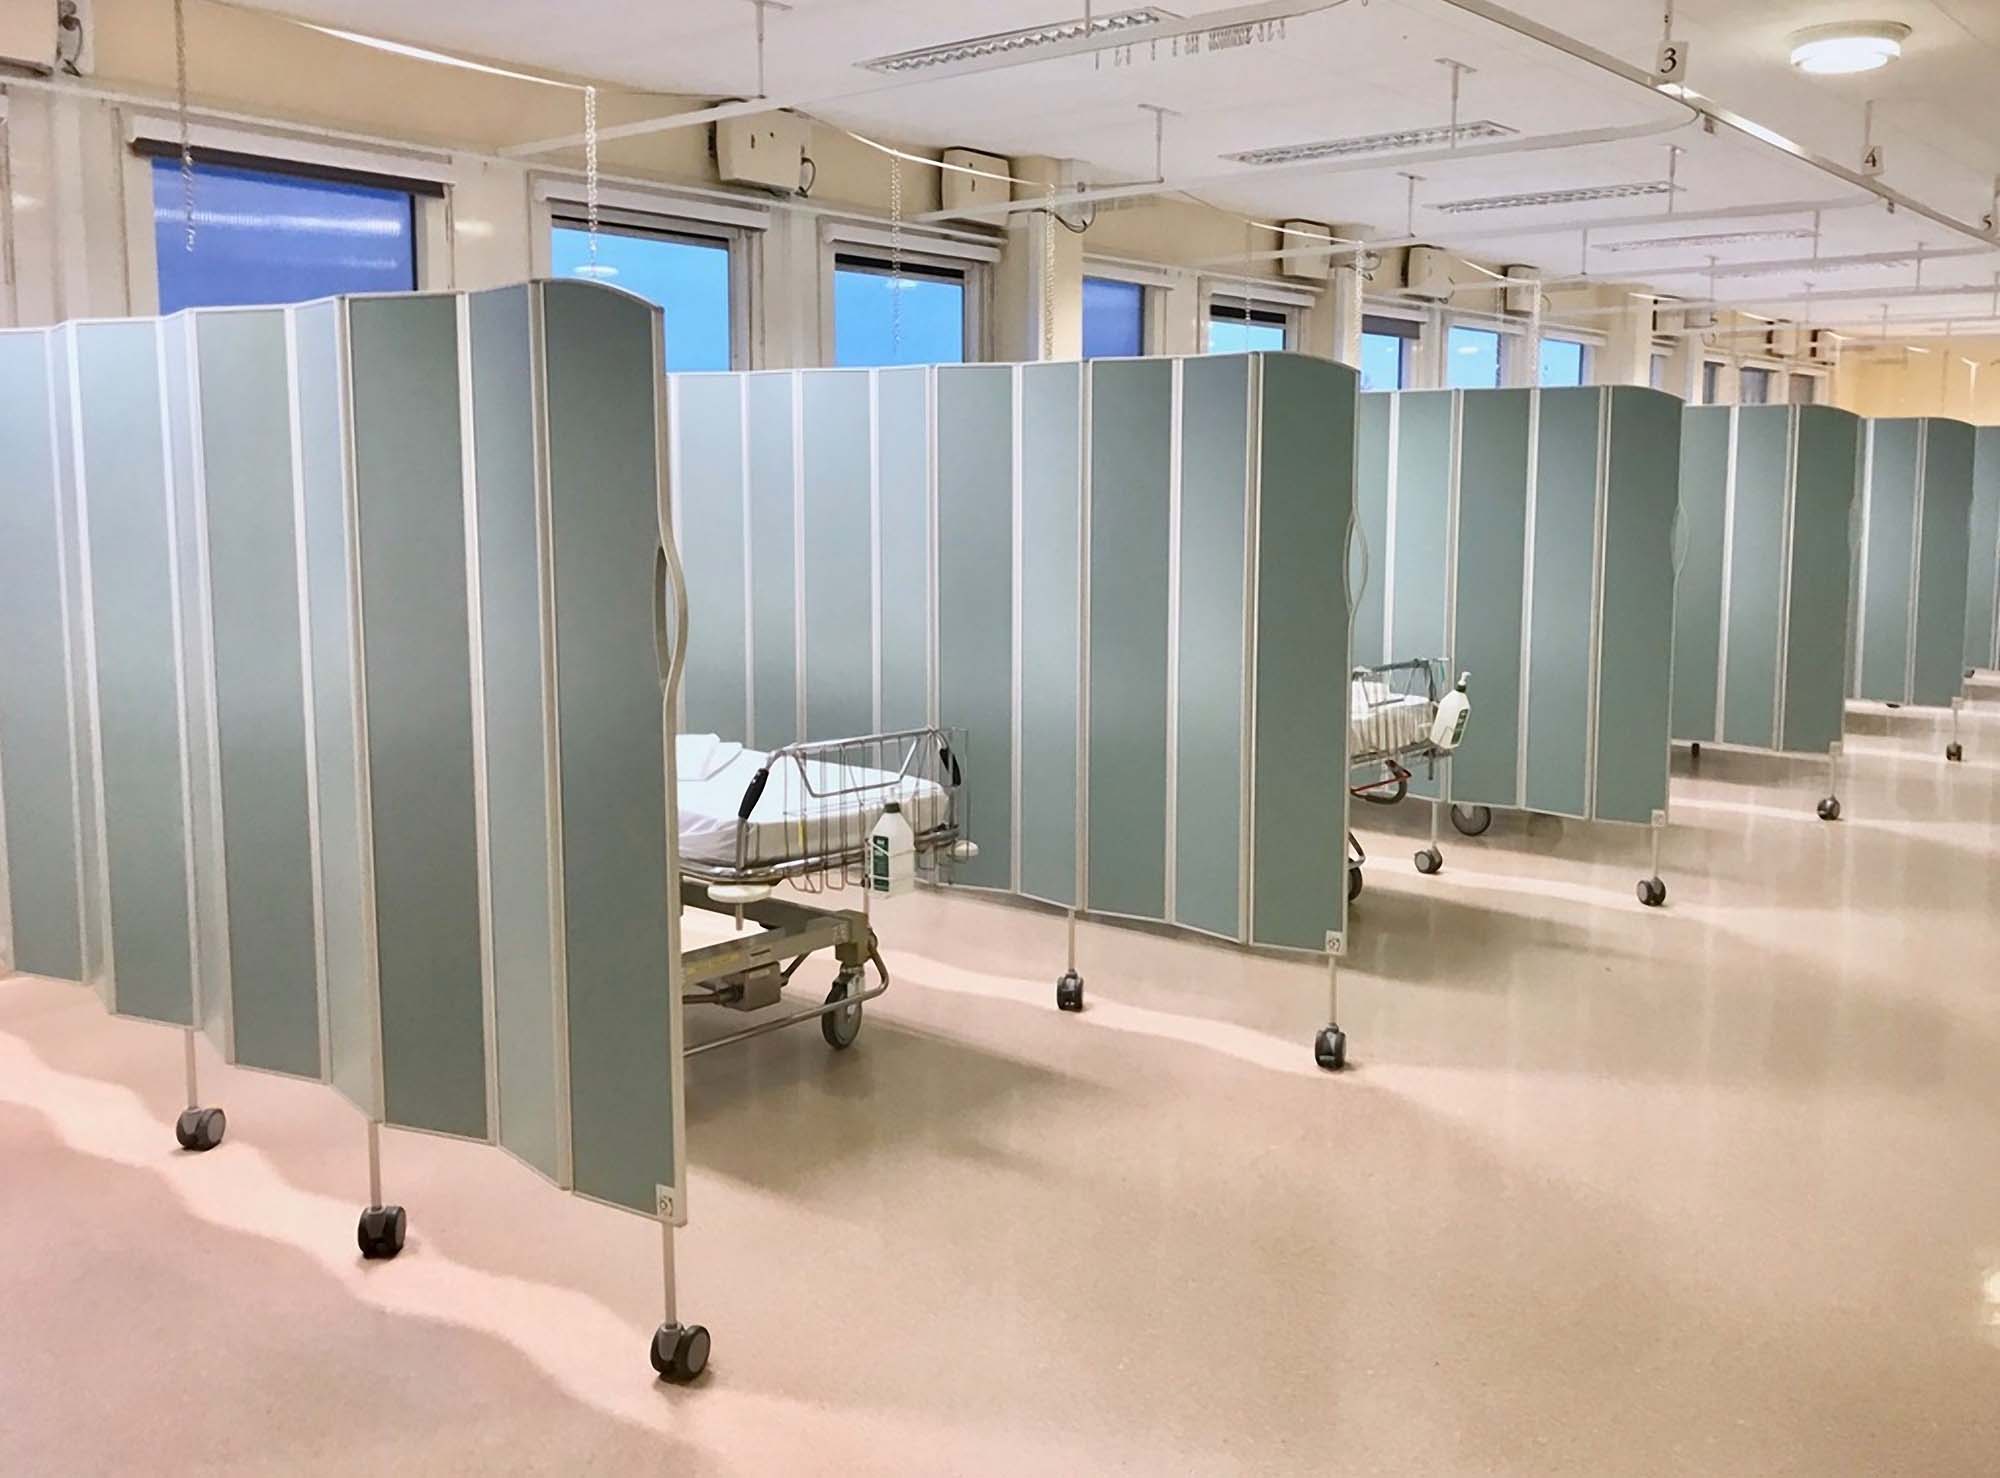
Recovery room
Floor-mounted Silentia Fold with Silentia Pole A. Windows at the bed head.
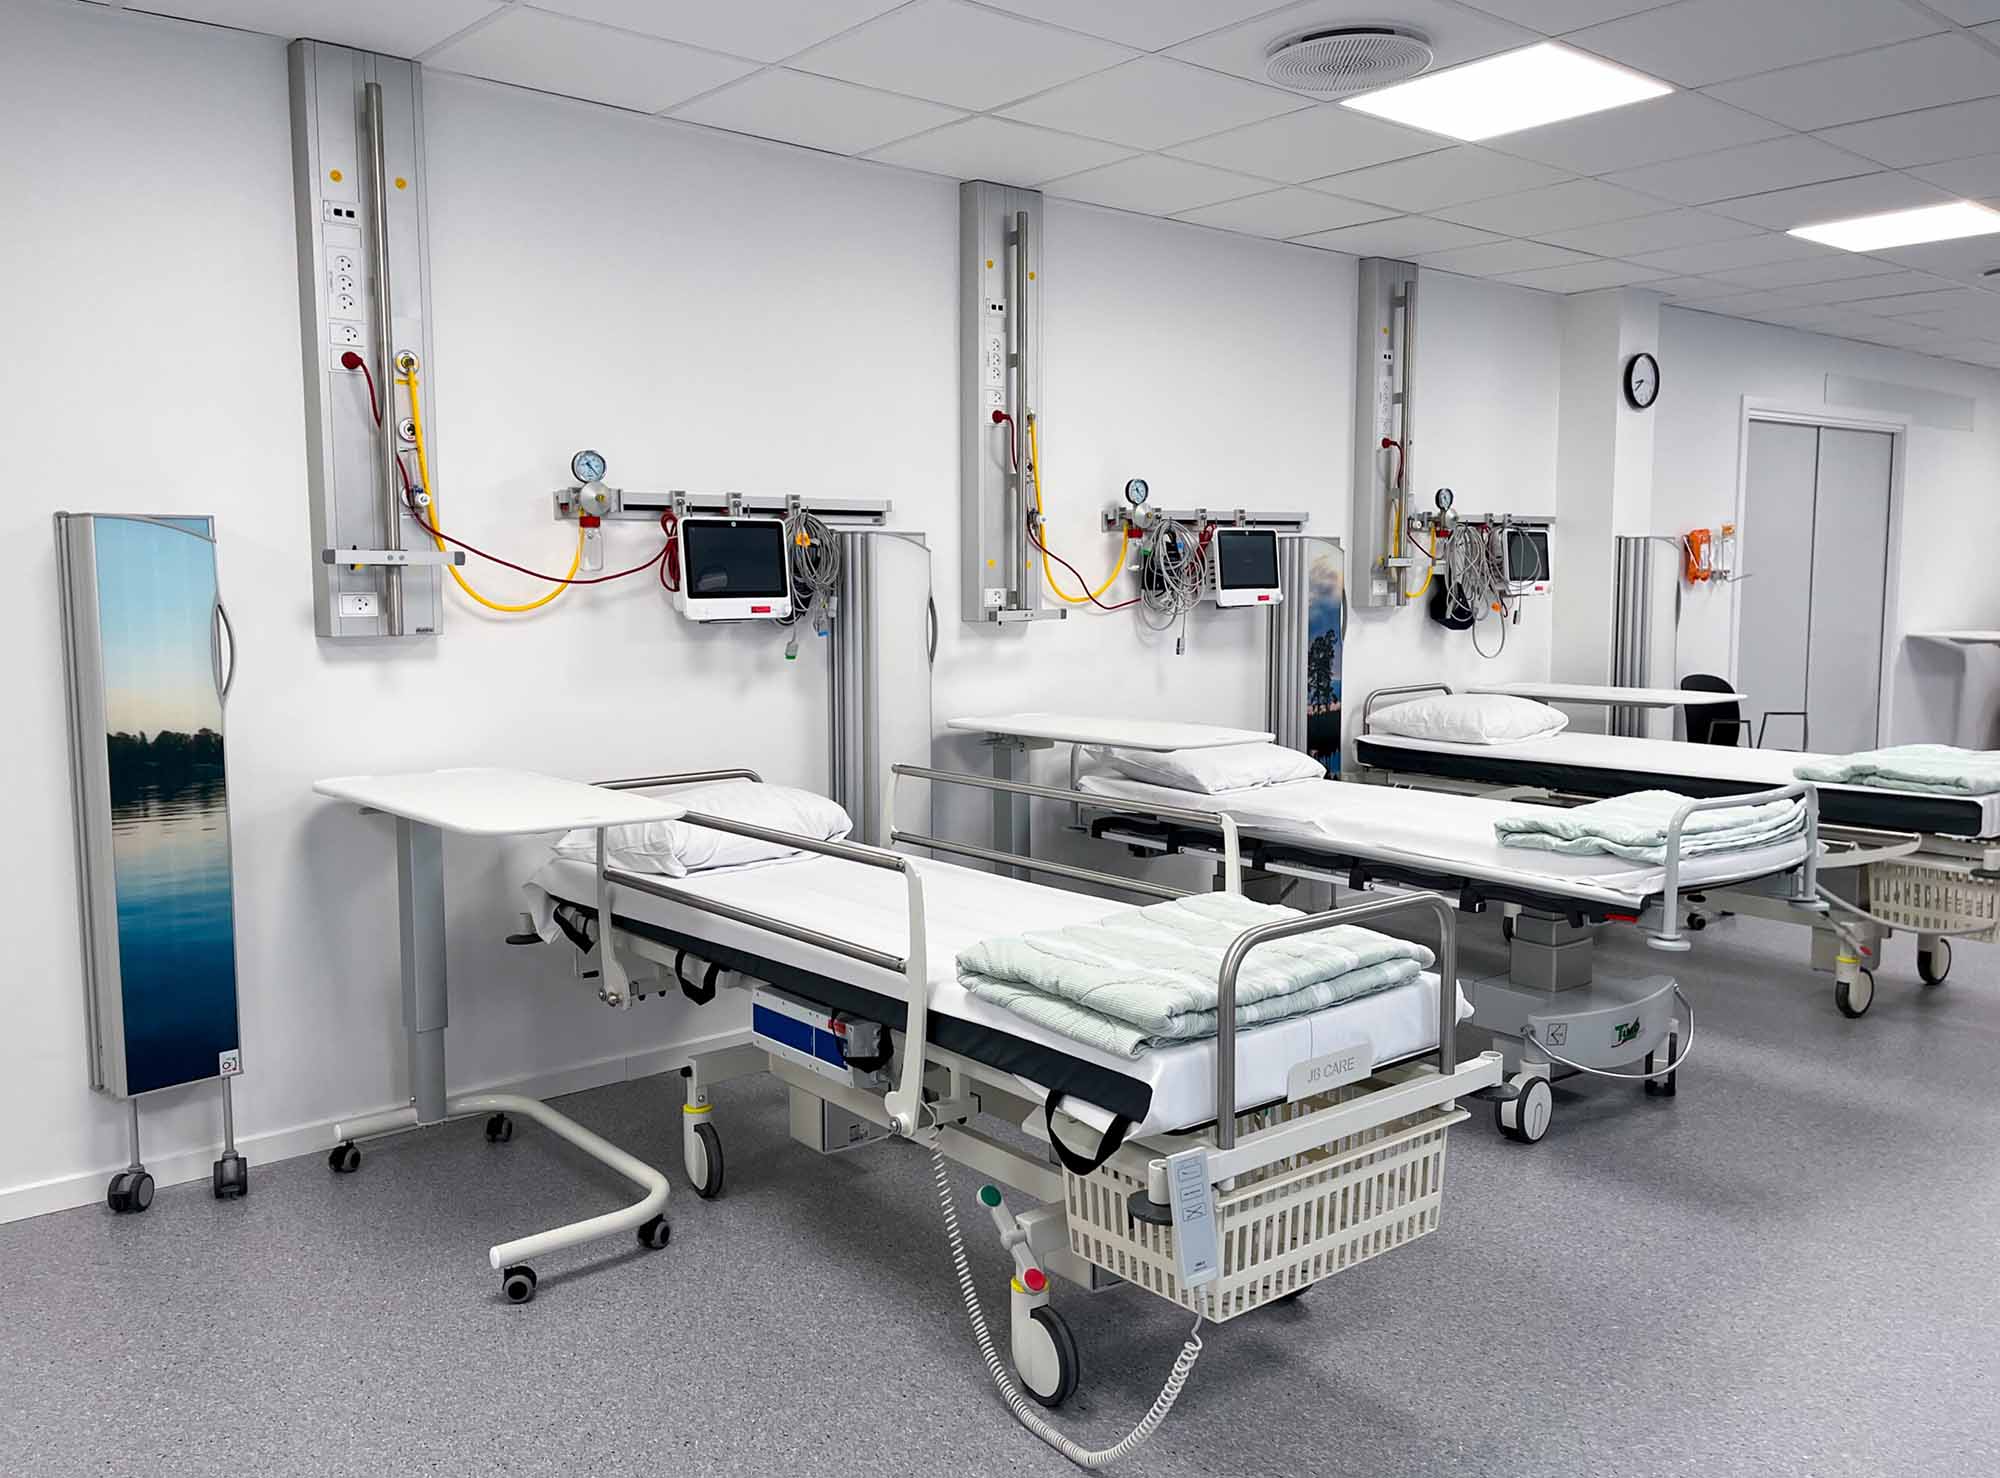
Post-Op
Silentia Fold installed directly to the wall with Silentia Start. A design mix of PhotoPanels and Daylight.
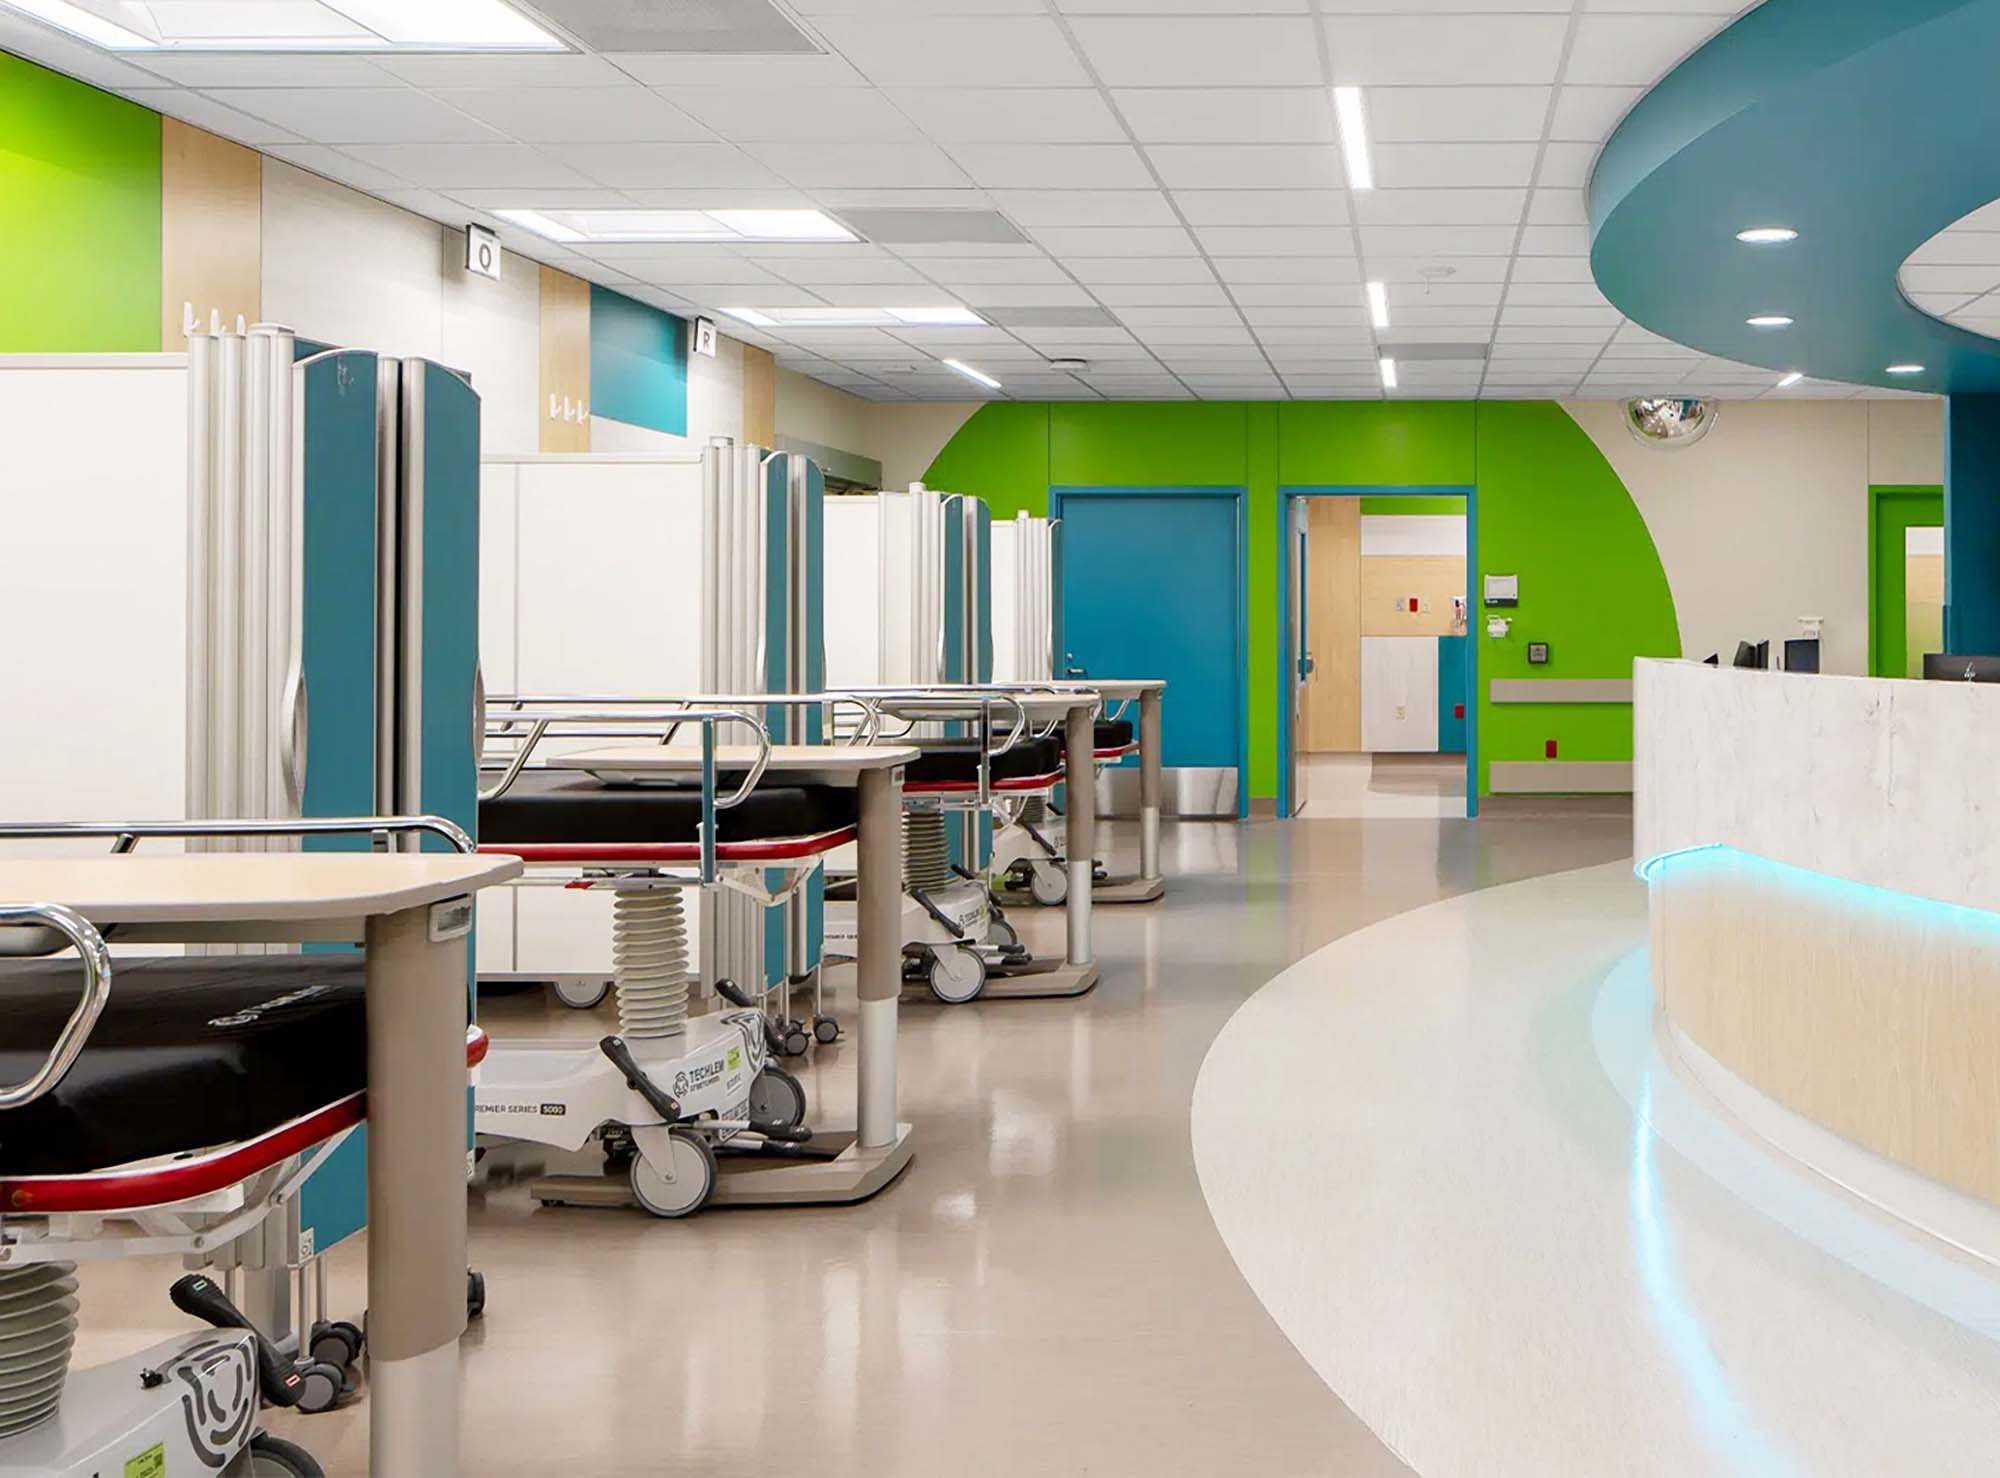
Pediatric Emergency
Wall-mounted Silentia Fixed combined with Silentia Pole D and Silentia Fold.

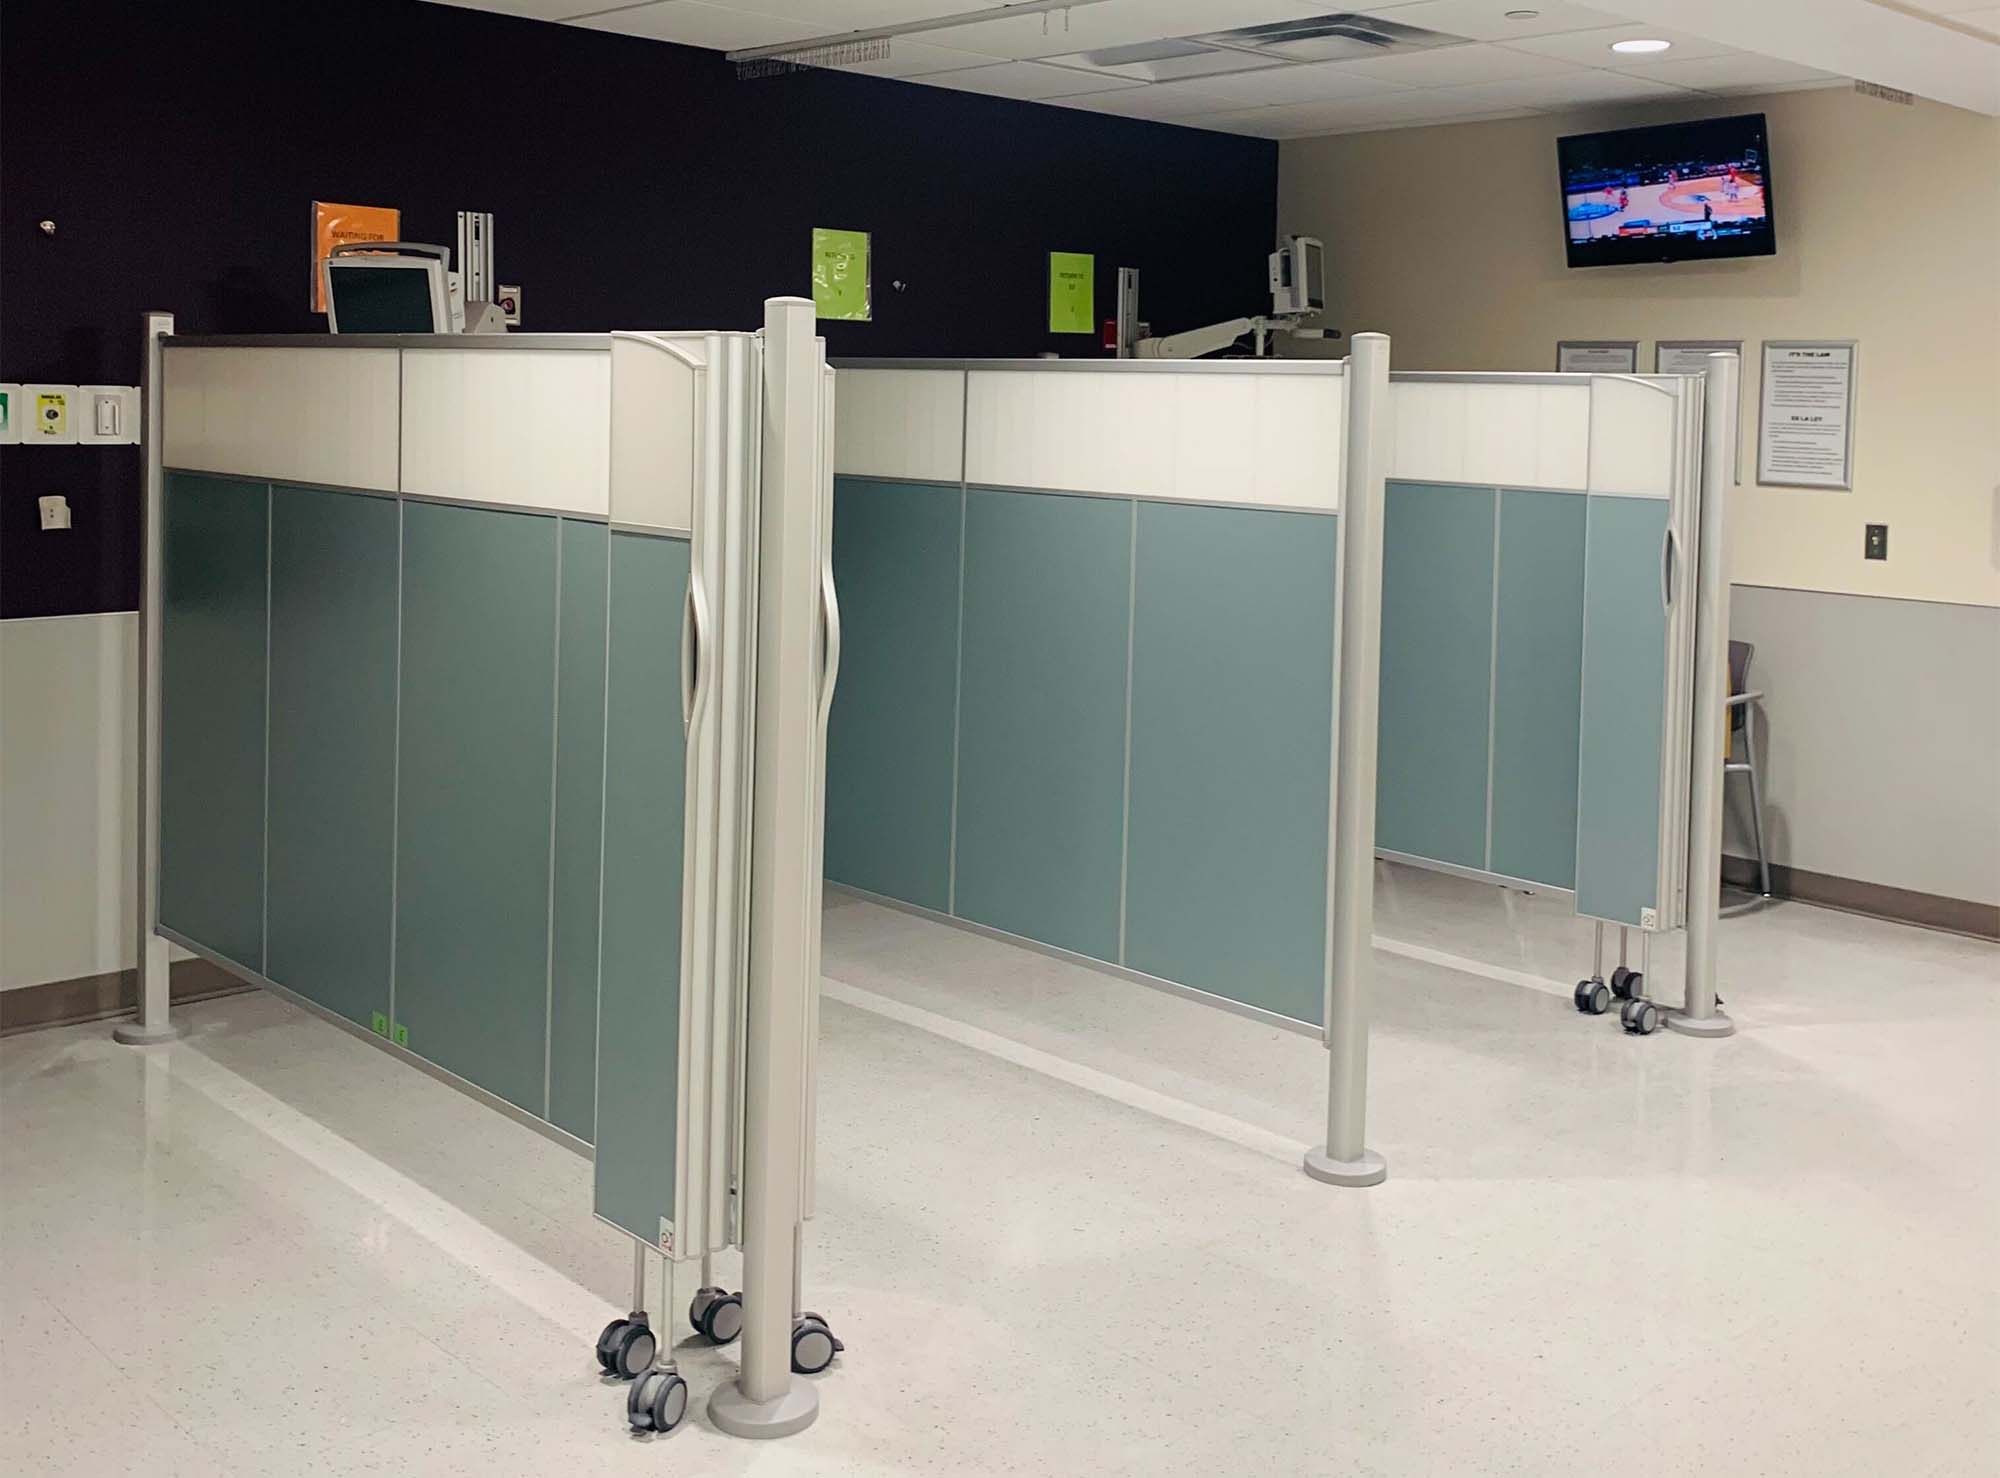
Multi-patient room
Floor-mounted Silentia Fixed combined with Silentia Pole C and Silentia Fold.
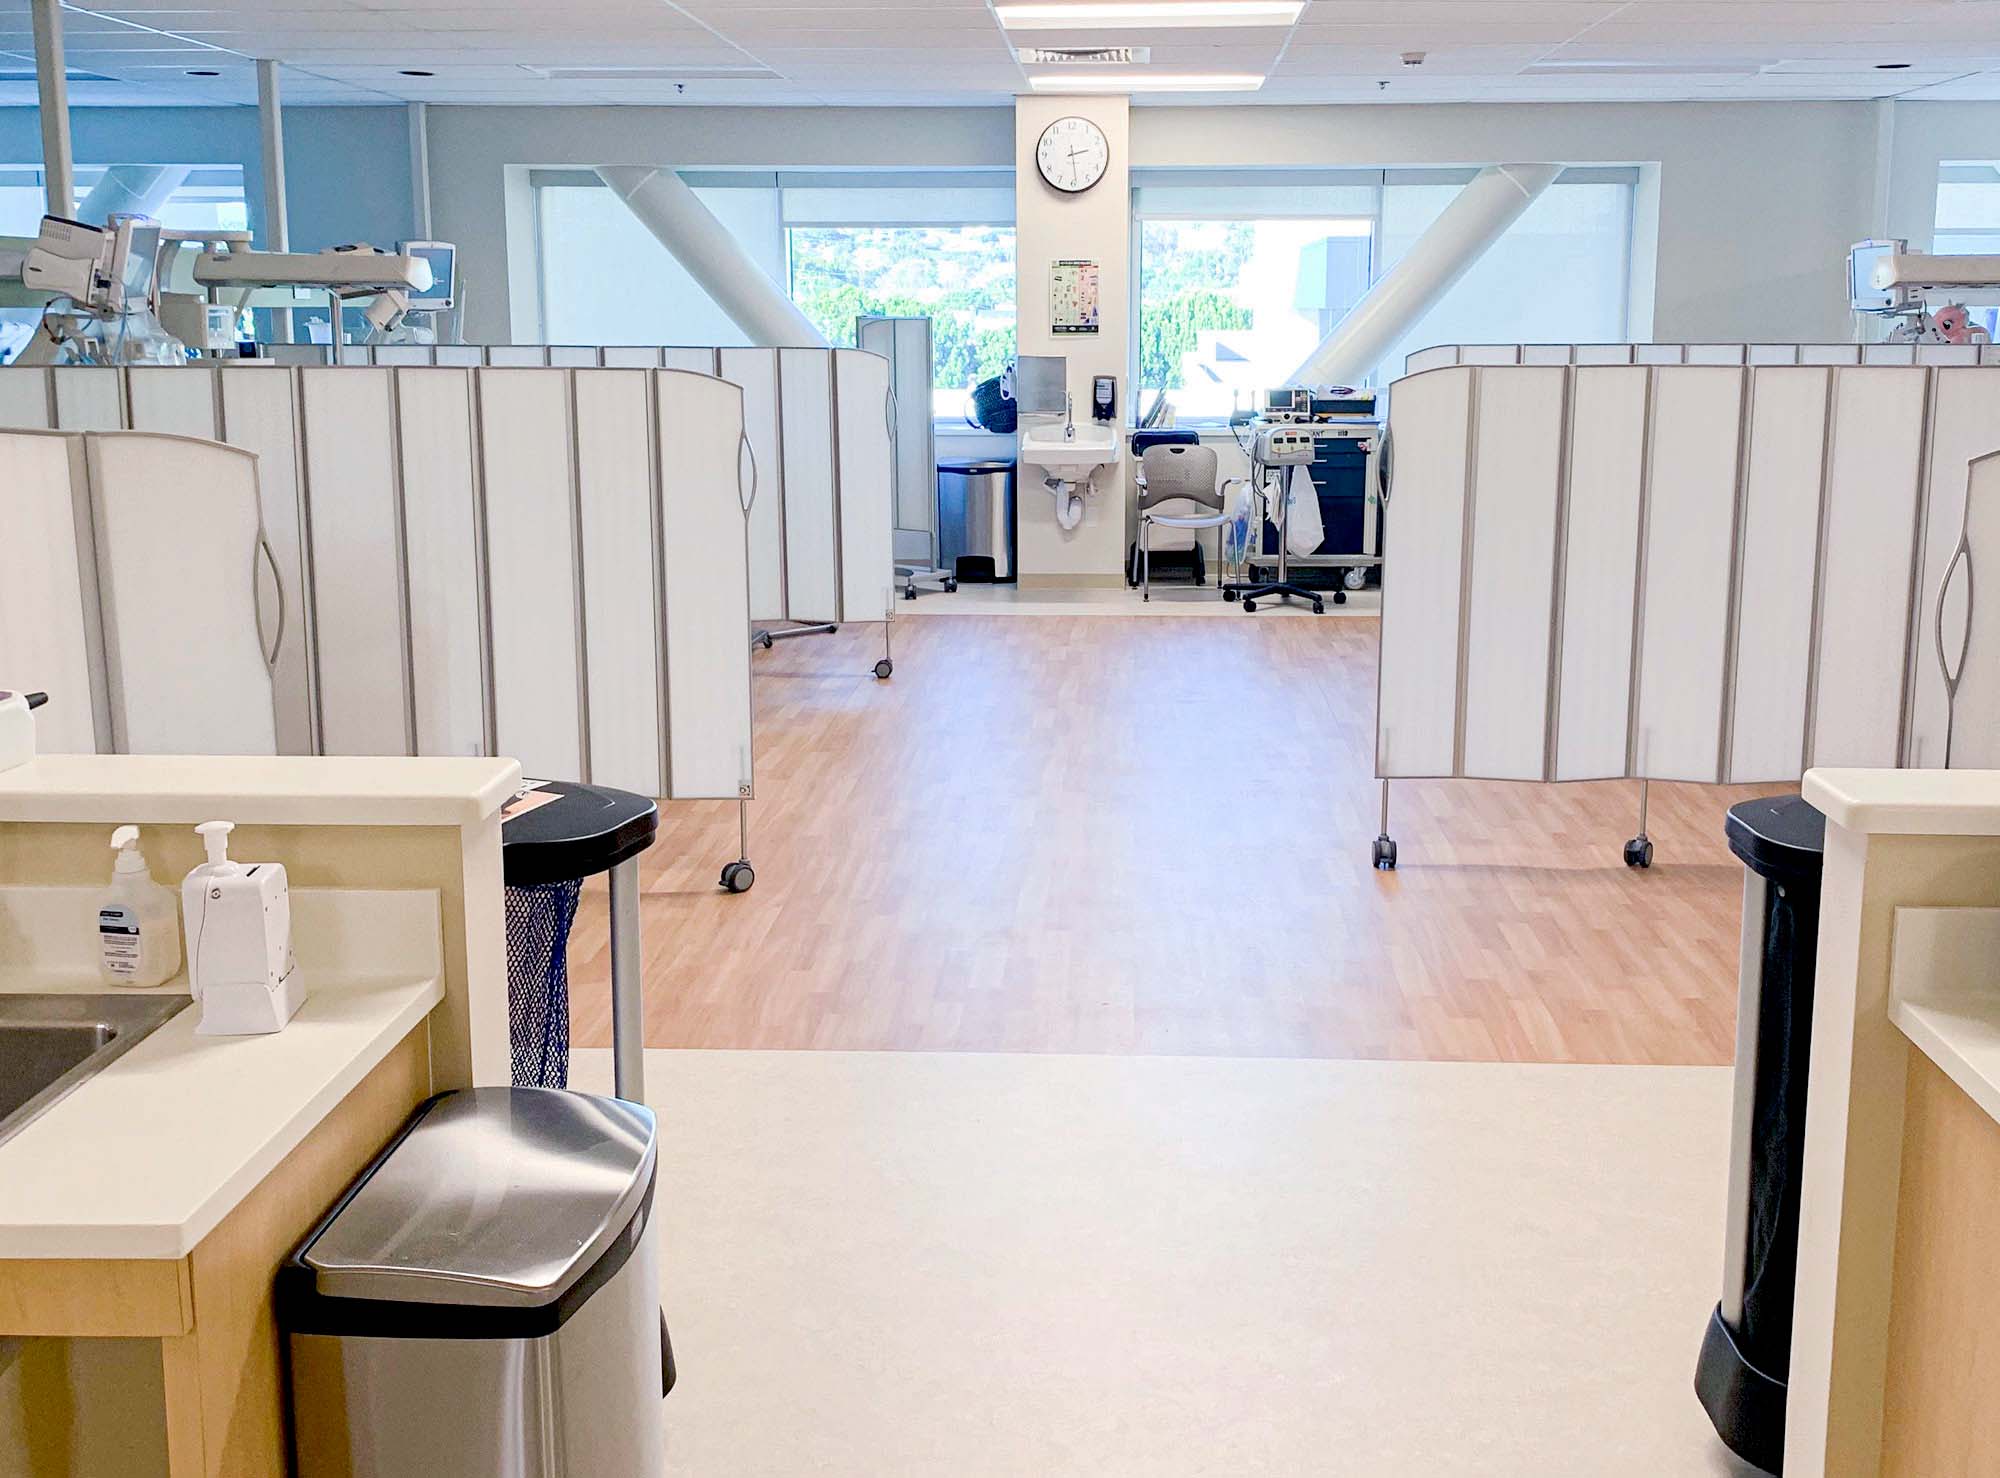
Care rooms
Smaller, dedicated clinical areas designed for one or two patients at a time, such as single patient rooms, exam rooms, treatment rooms, consultation rooms, and isolation rooms. The defining features are enclosed space, focused one-on-one care, and the need for privacy and calm.


Outpatient Therapy
Silentia Fold directly to wall installtion with Silentia Start, right beside the door. Allows the door to stay open while still providing privacy.

Single room
Silentia Fold wall-installed with Silentia Start beside the door — keeps the door open while providing privacy.

Double room
Silentia Fold wall-installed with Silentia Start between two beds, featuring a PhotoPanels motif.
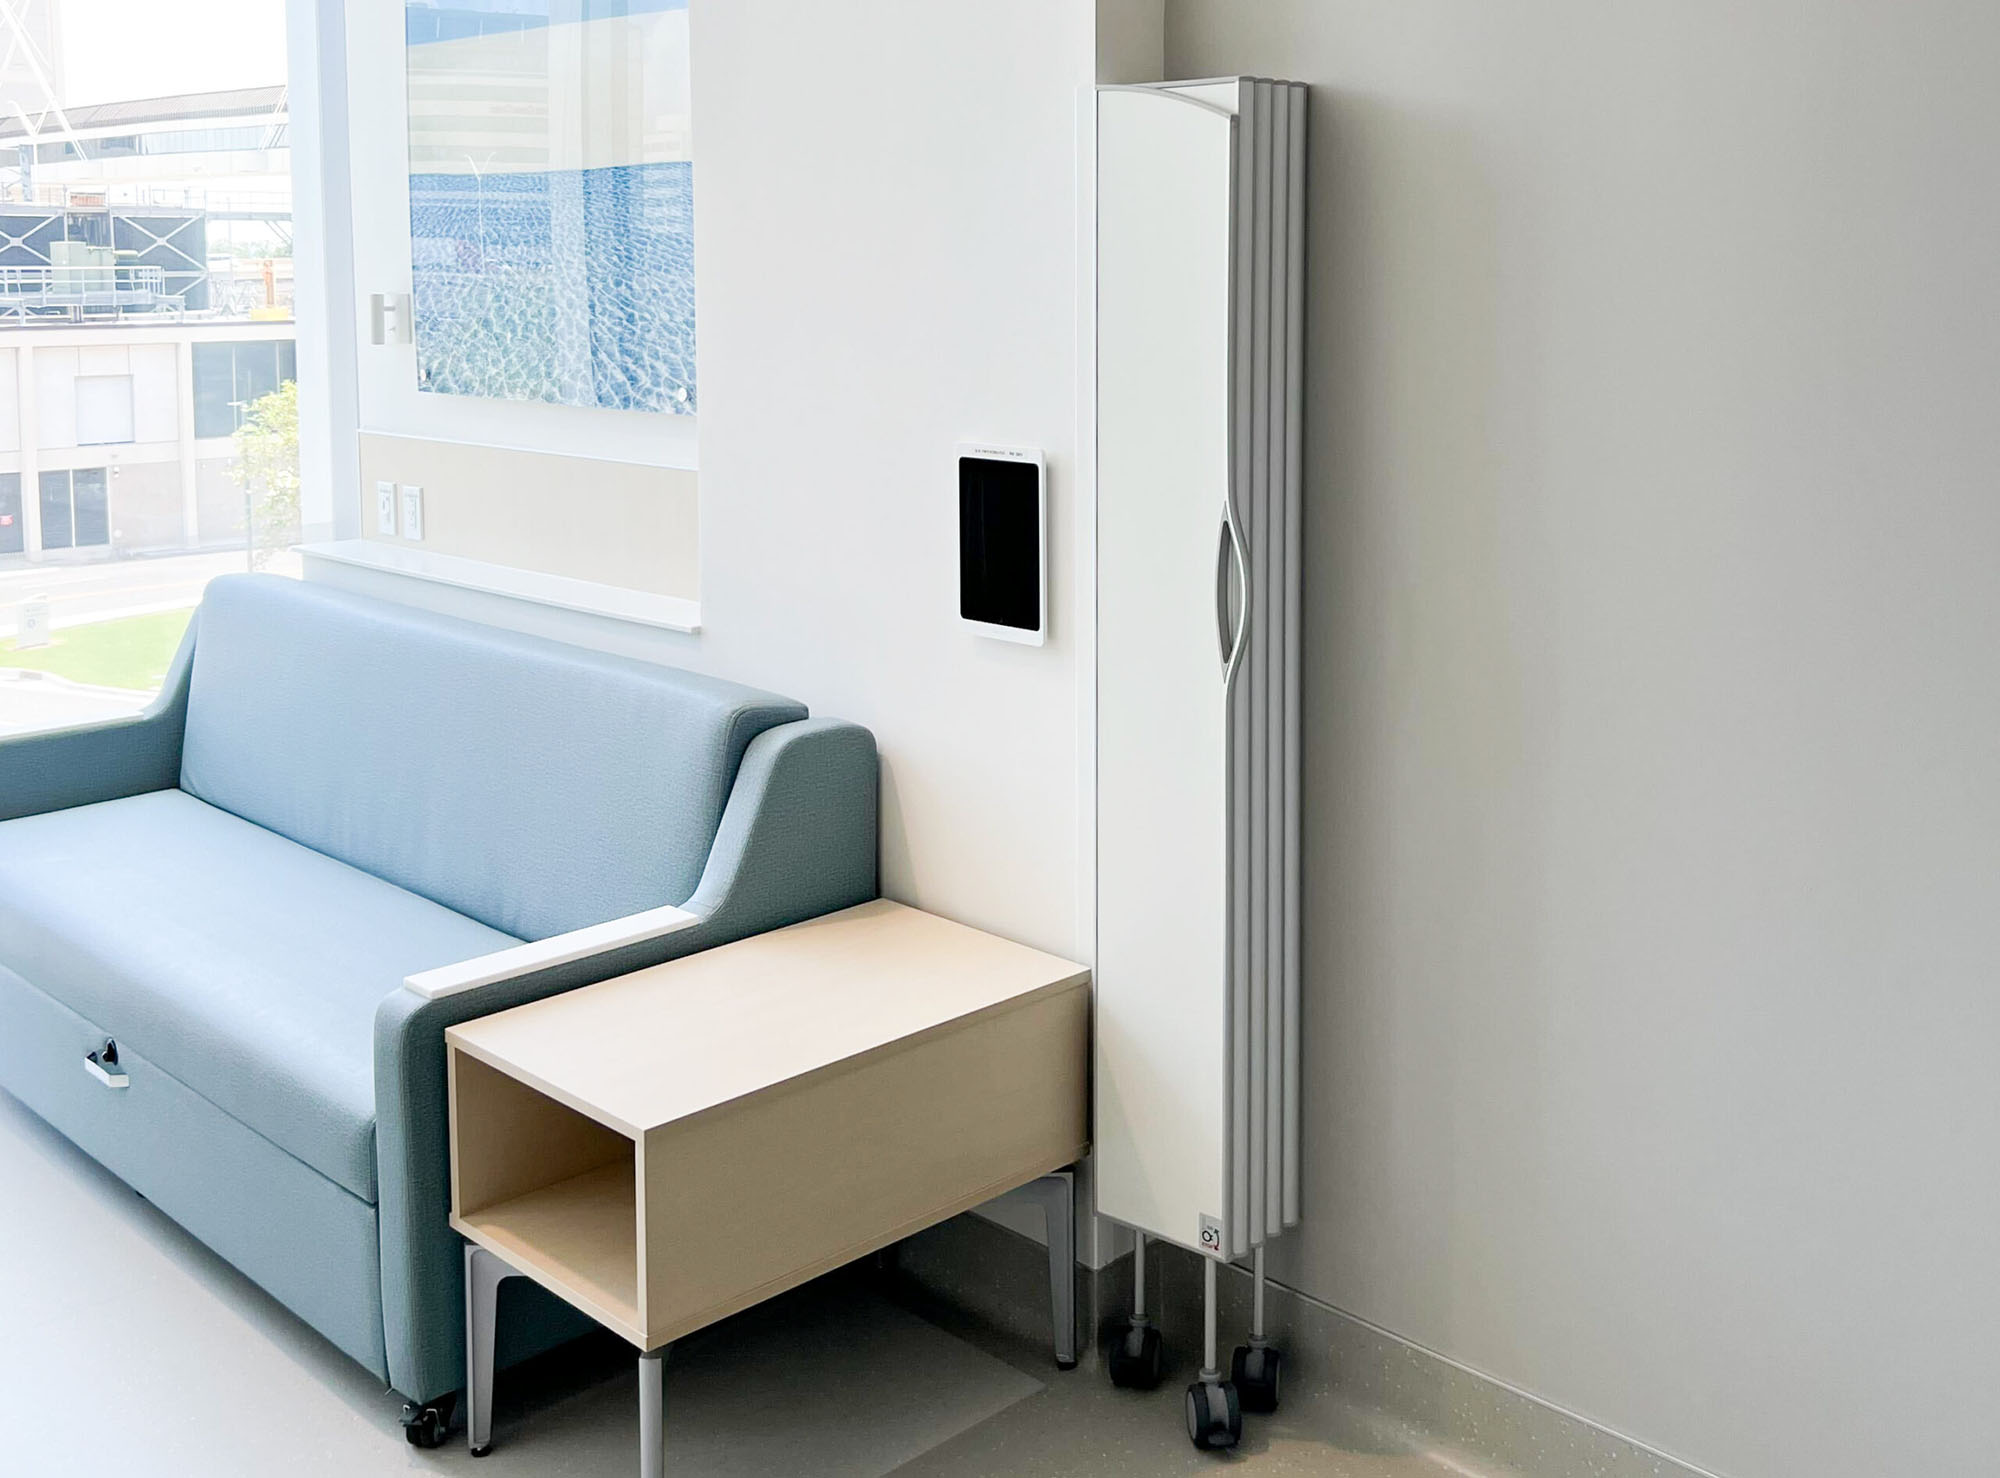
Single room
Silentia Fold wall-installed with Silentia Start beside the couch, separating the patient care area from the family area.

Single room / Double room
Silentia Fold installed inside a locker — hidden away for a single room or folded out to create a double room.
Monitored care
Specialized clinical areas where patients require close, continuous observation. Such as post-anesthesia care units (PACU), infusion suites, and neonatal units. The defining features are heightened staff supervision, sensitive patient states, and the need for both visibility and privacy.
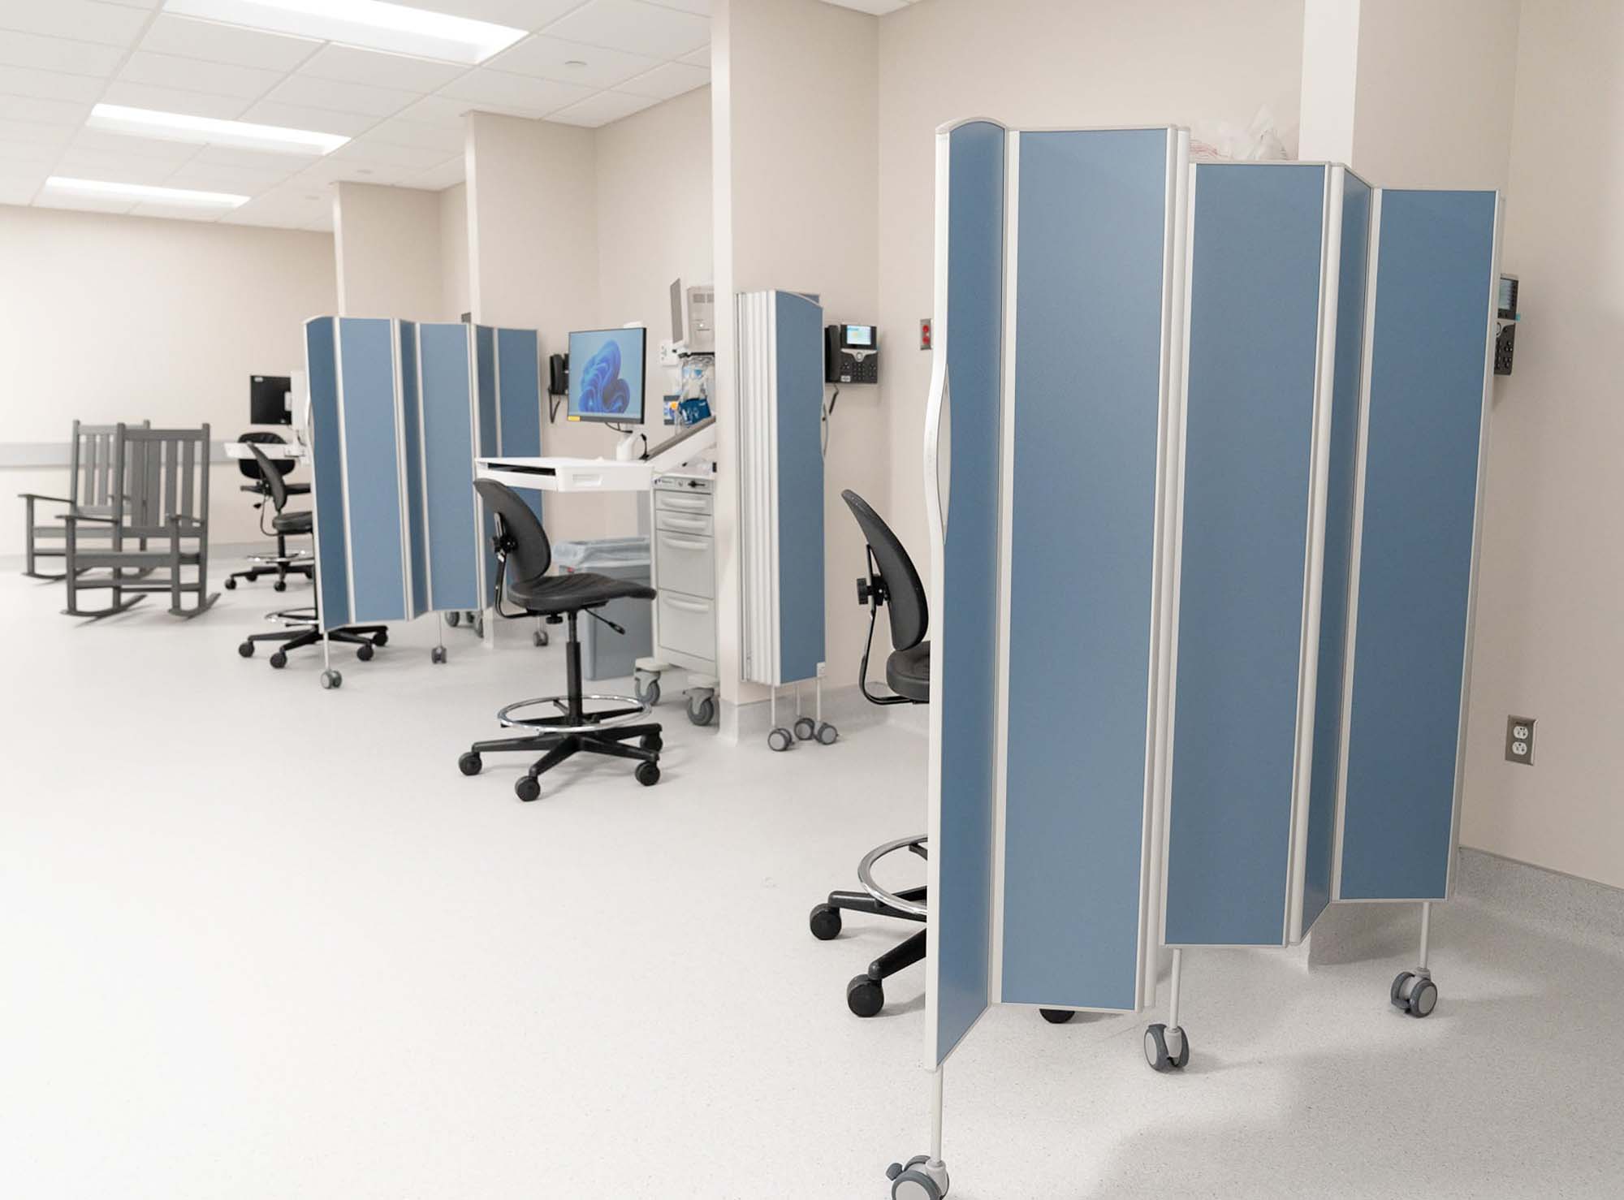
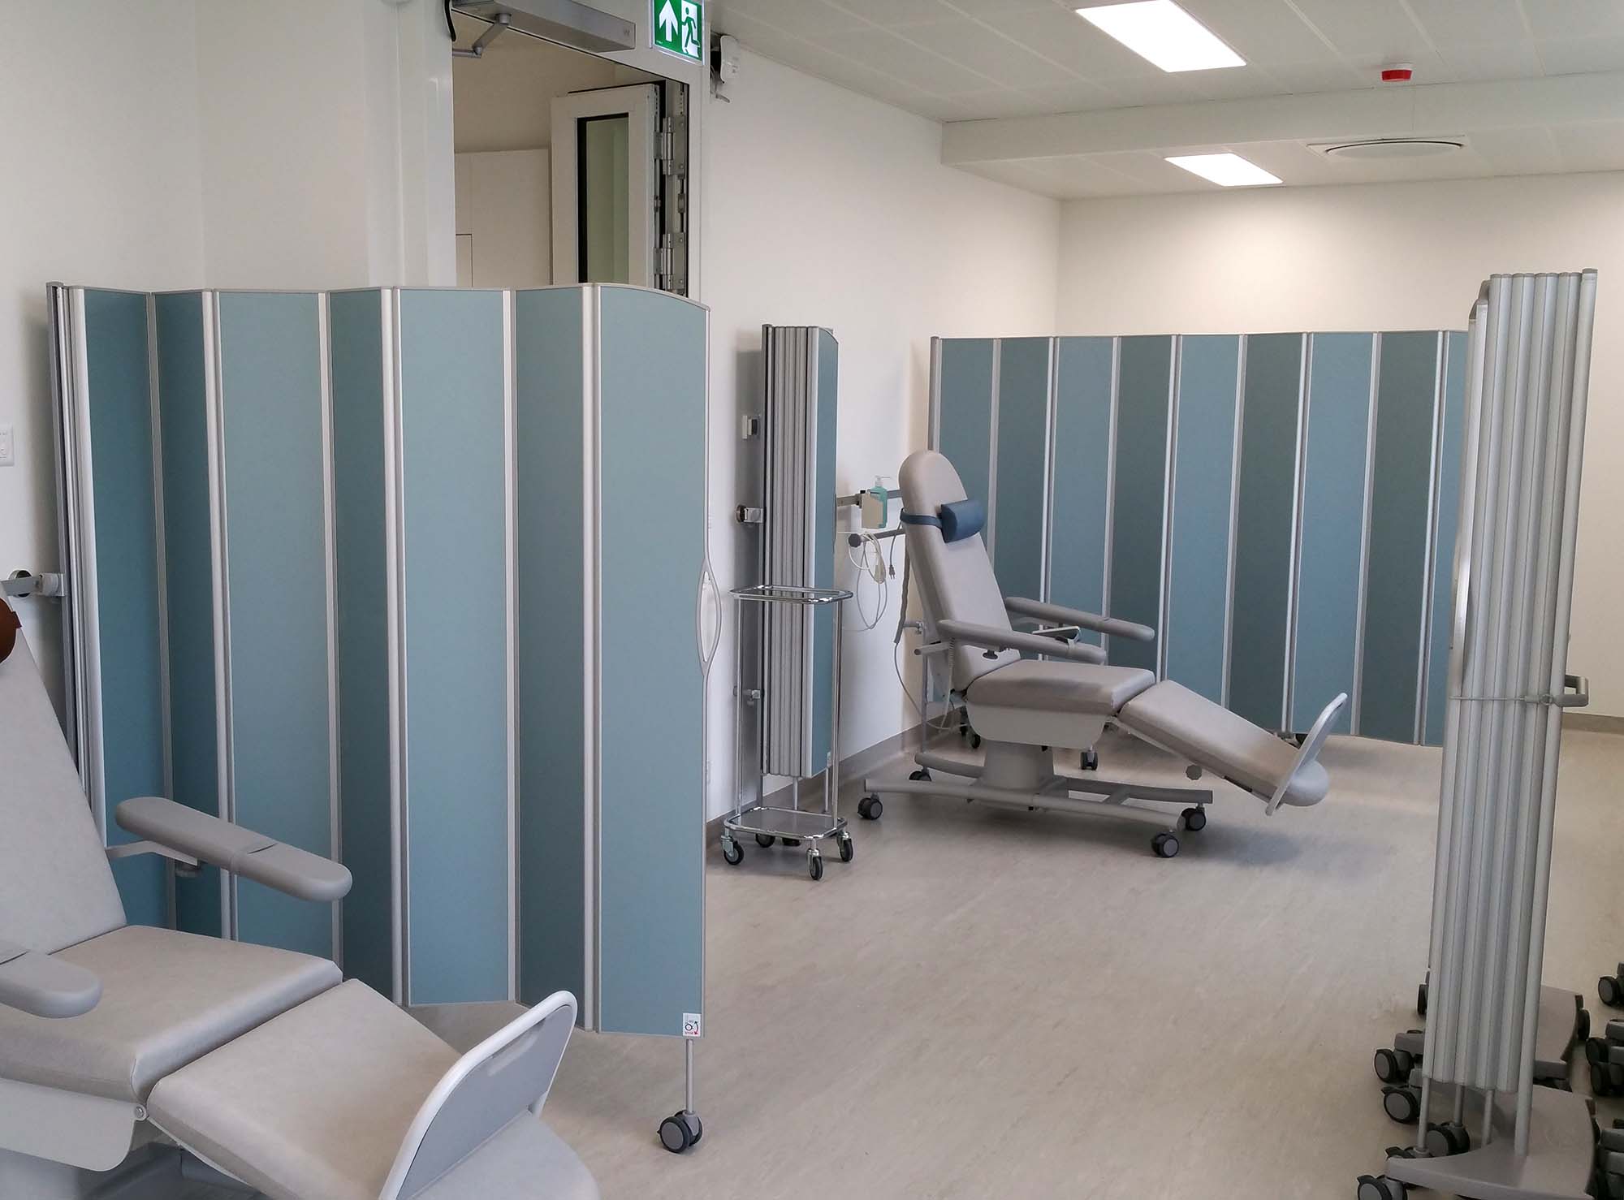
Oncology
A mix of wall-mounted Silentia Fold on a medical rail and mobile Silentia Fold, in the Forest color design option.
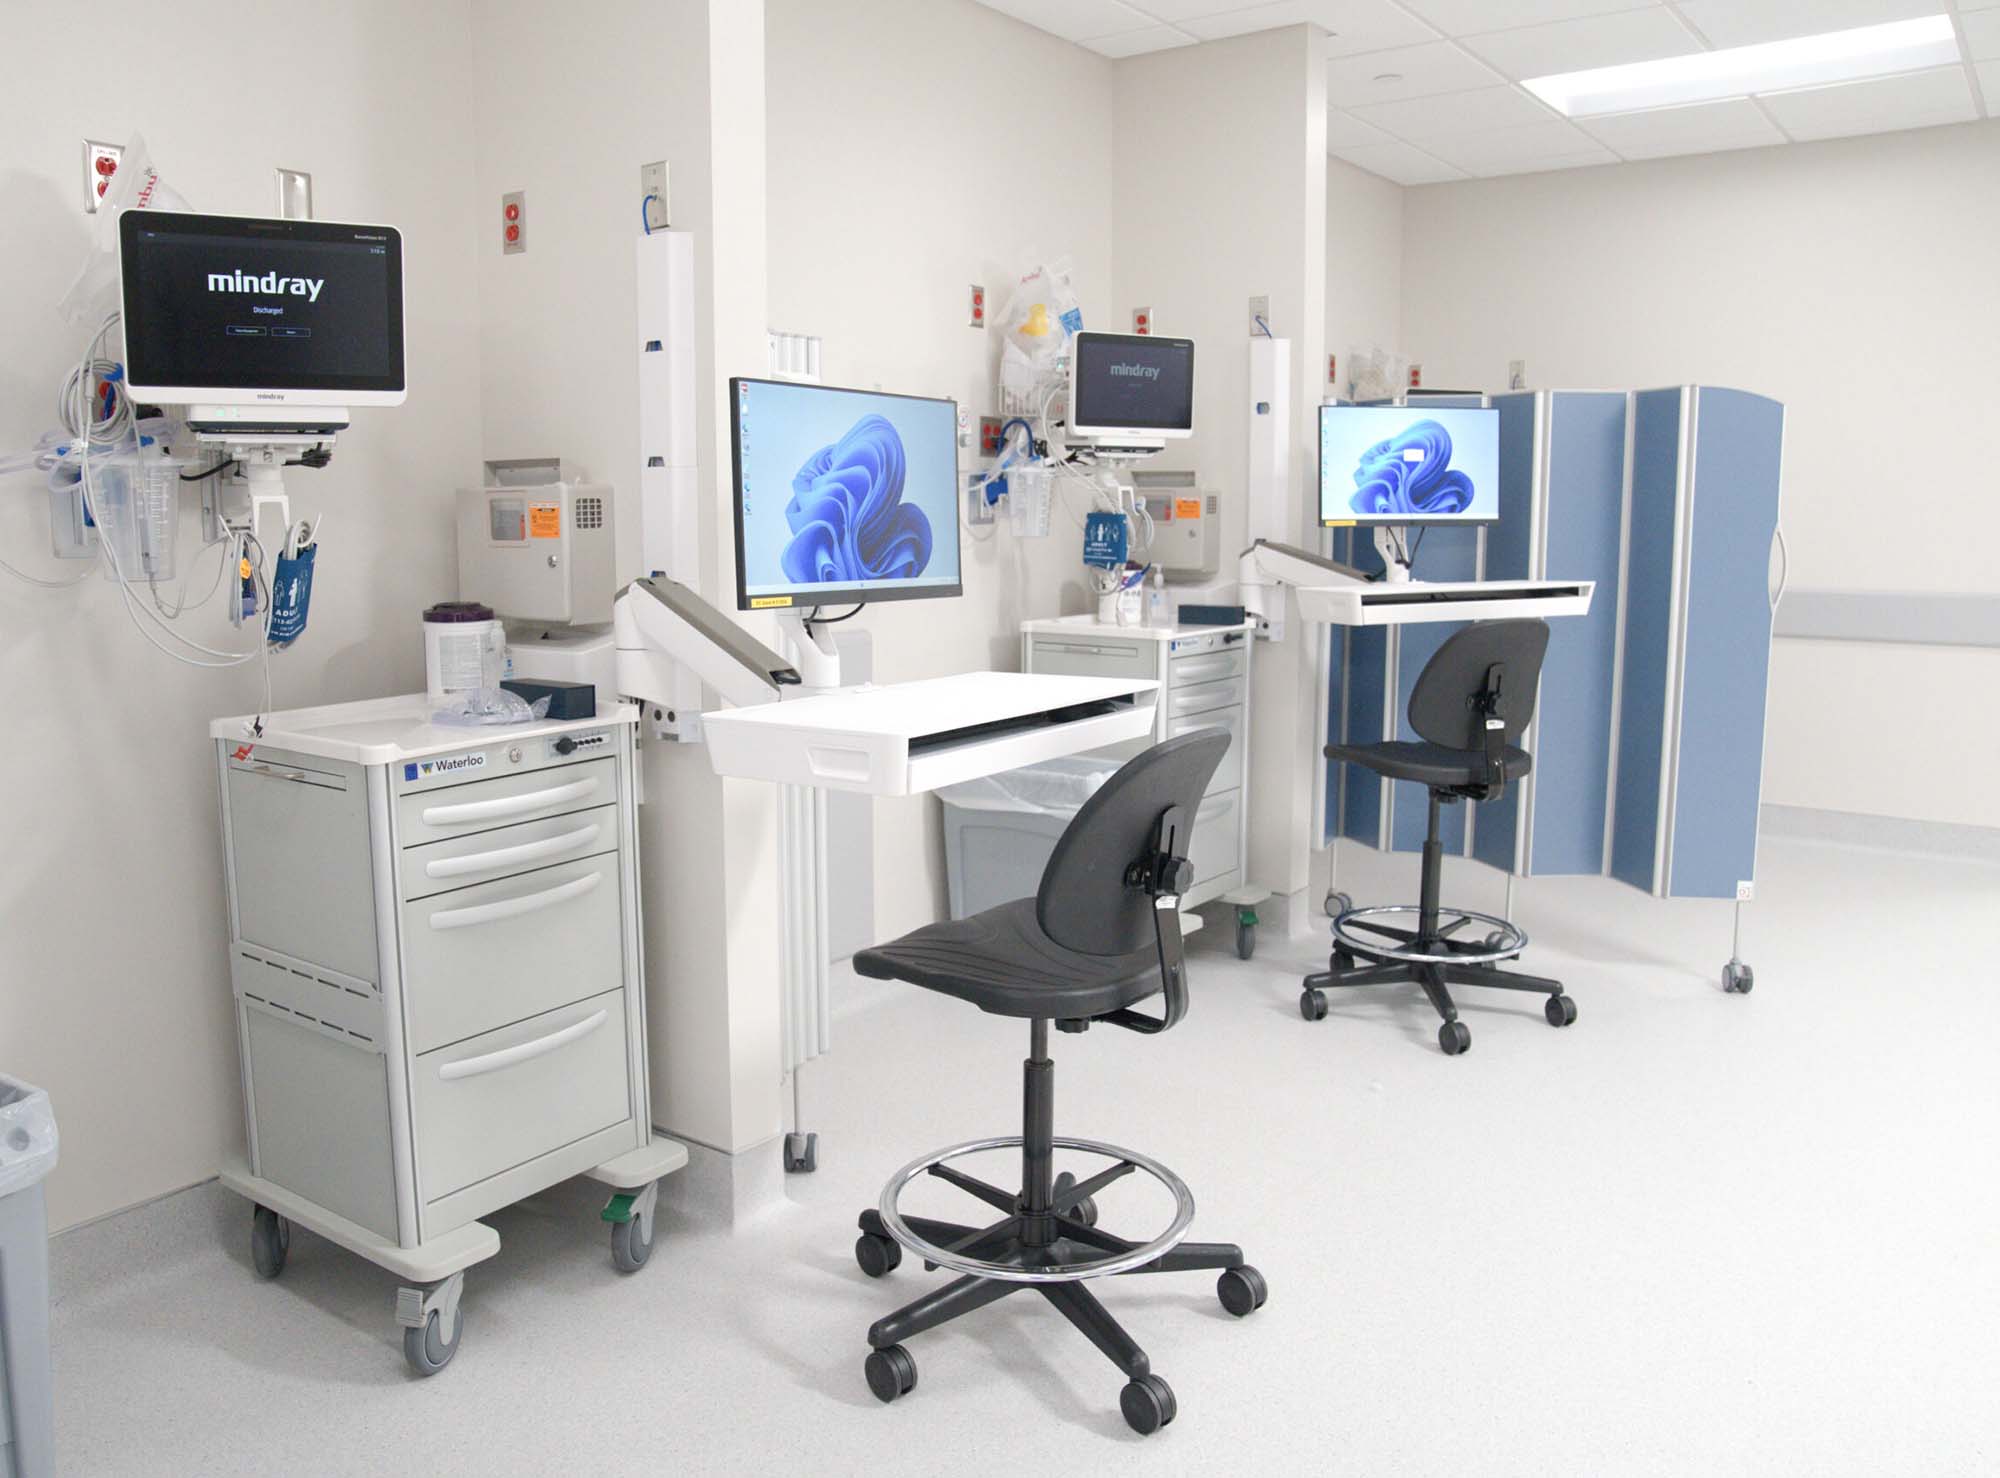
Post-anesthesia care unit
Silentia Fold installed directly to the wall with Silentia Start, in the Ocean color design option.
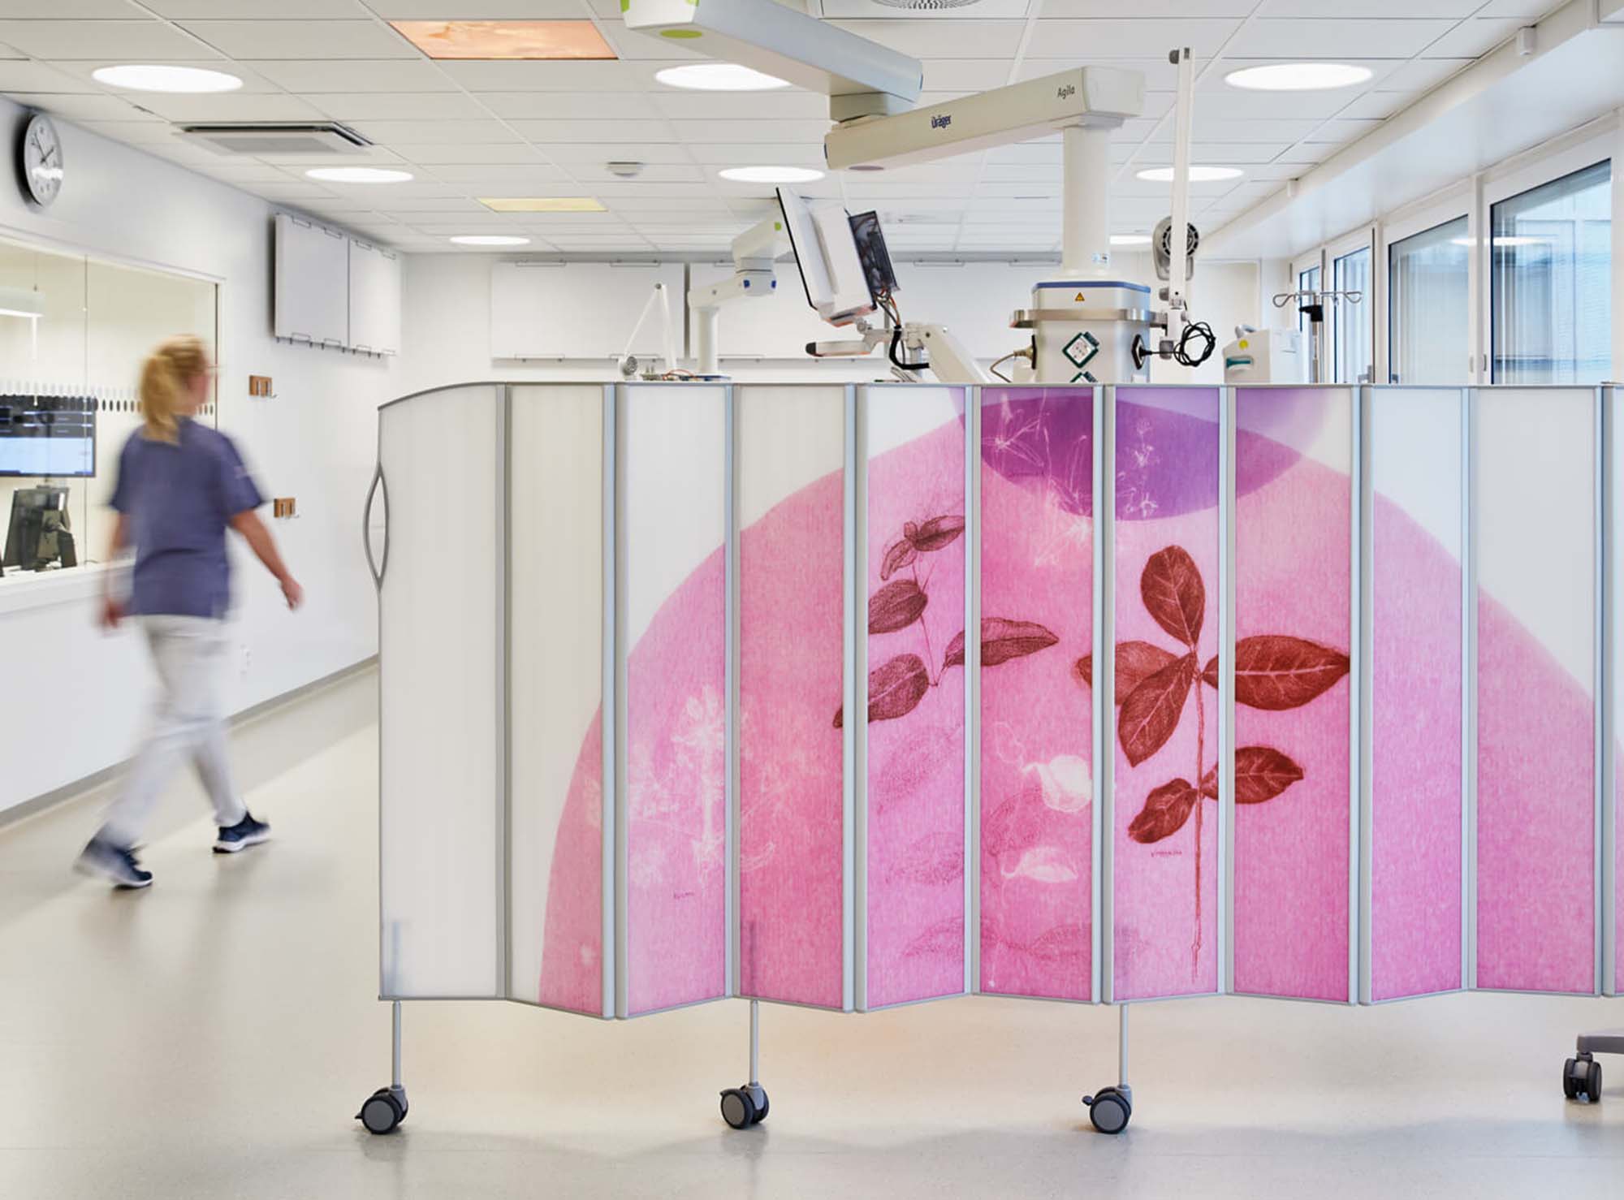
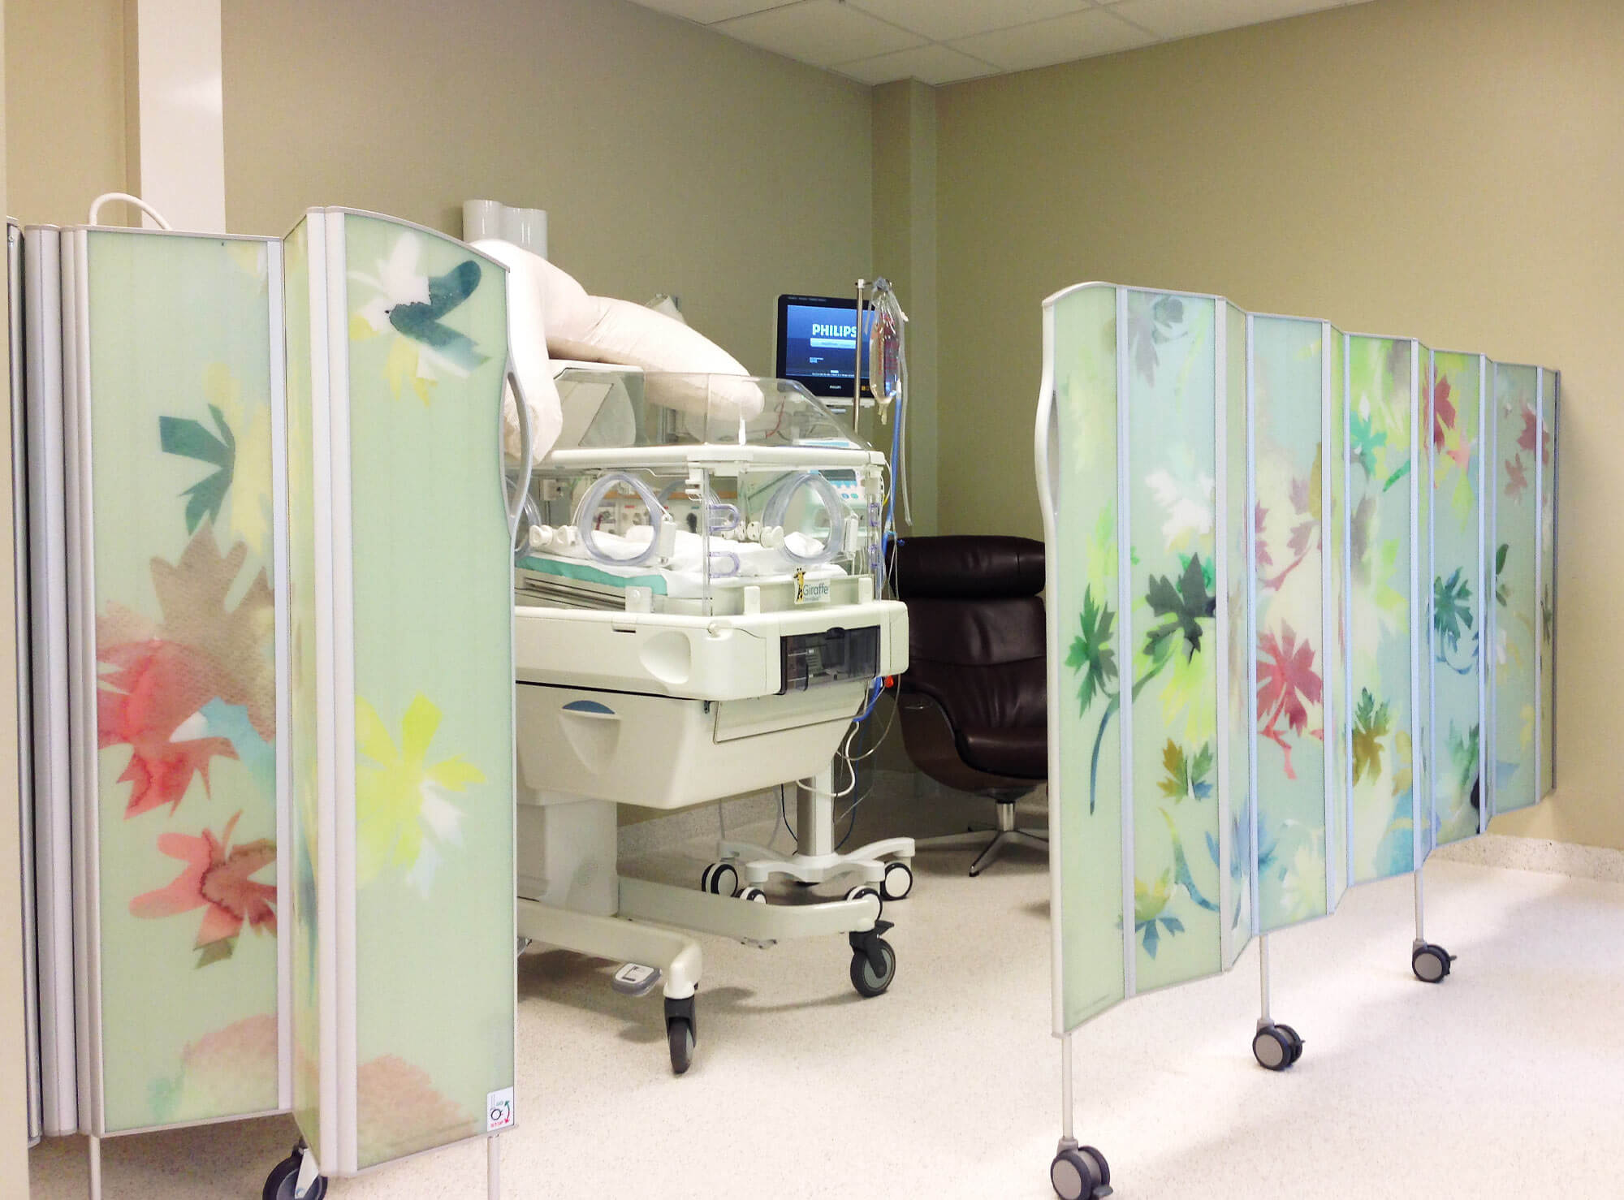
Neonatal unit
Mobile Silentia Fold, featuring a custom design by Swedish artist Elisabeth Henriksson.
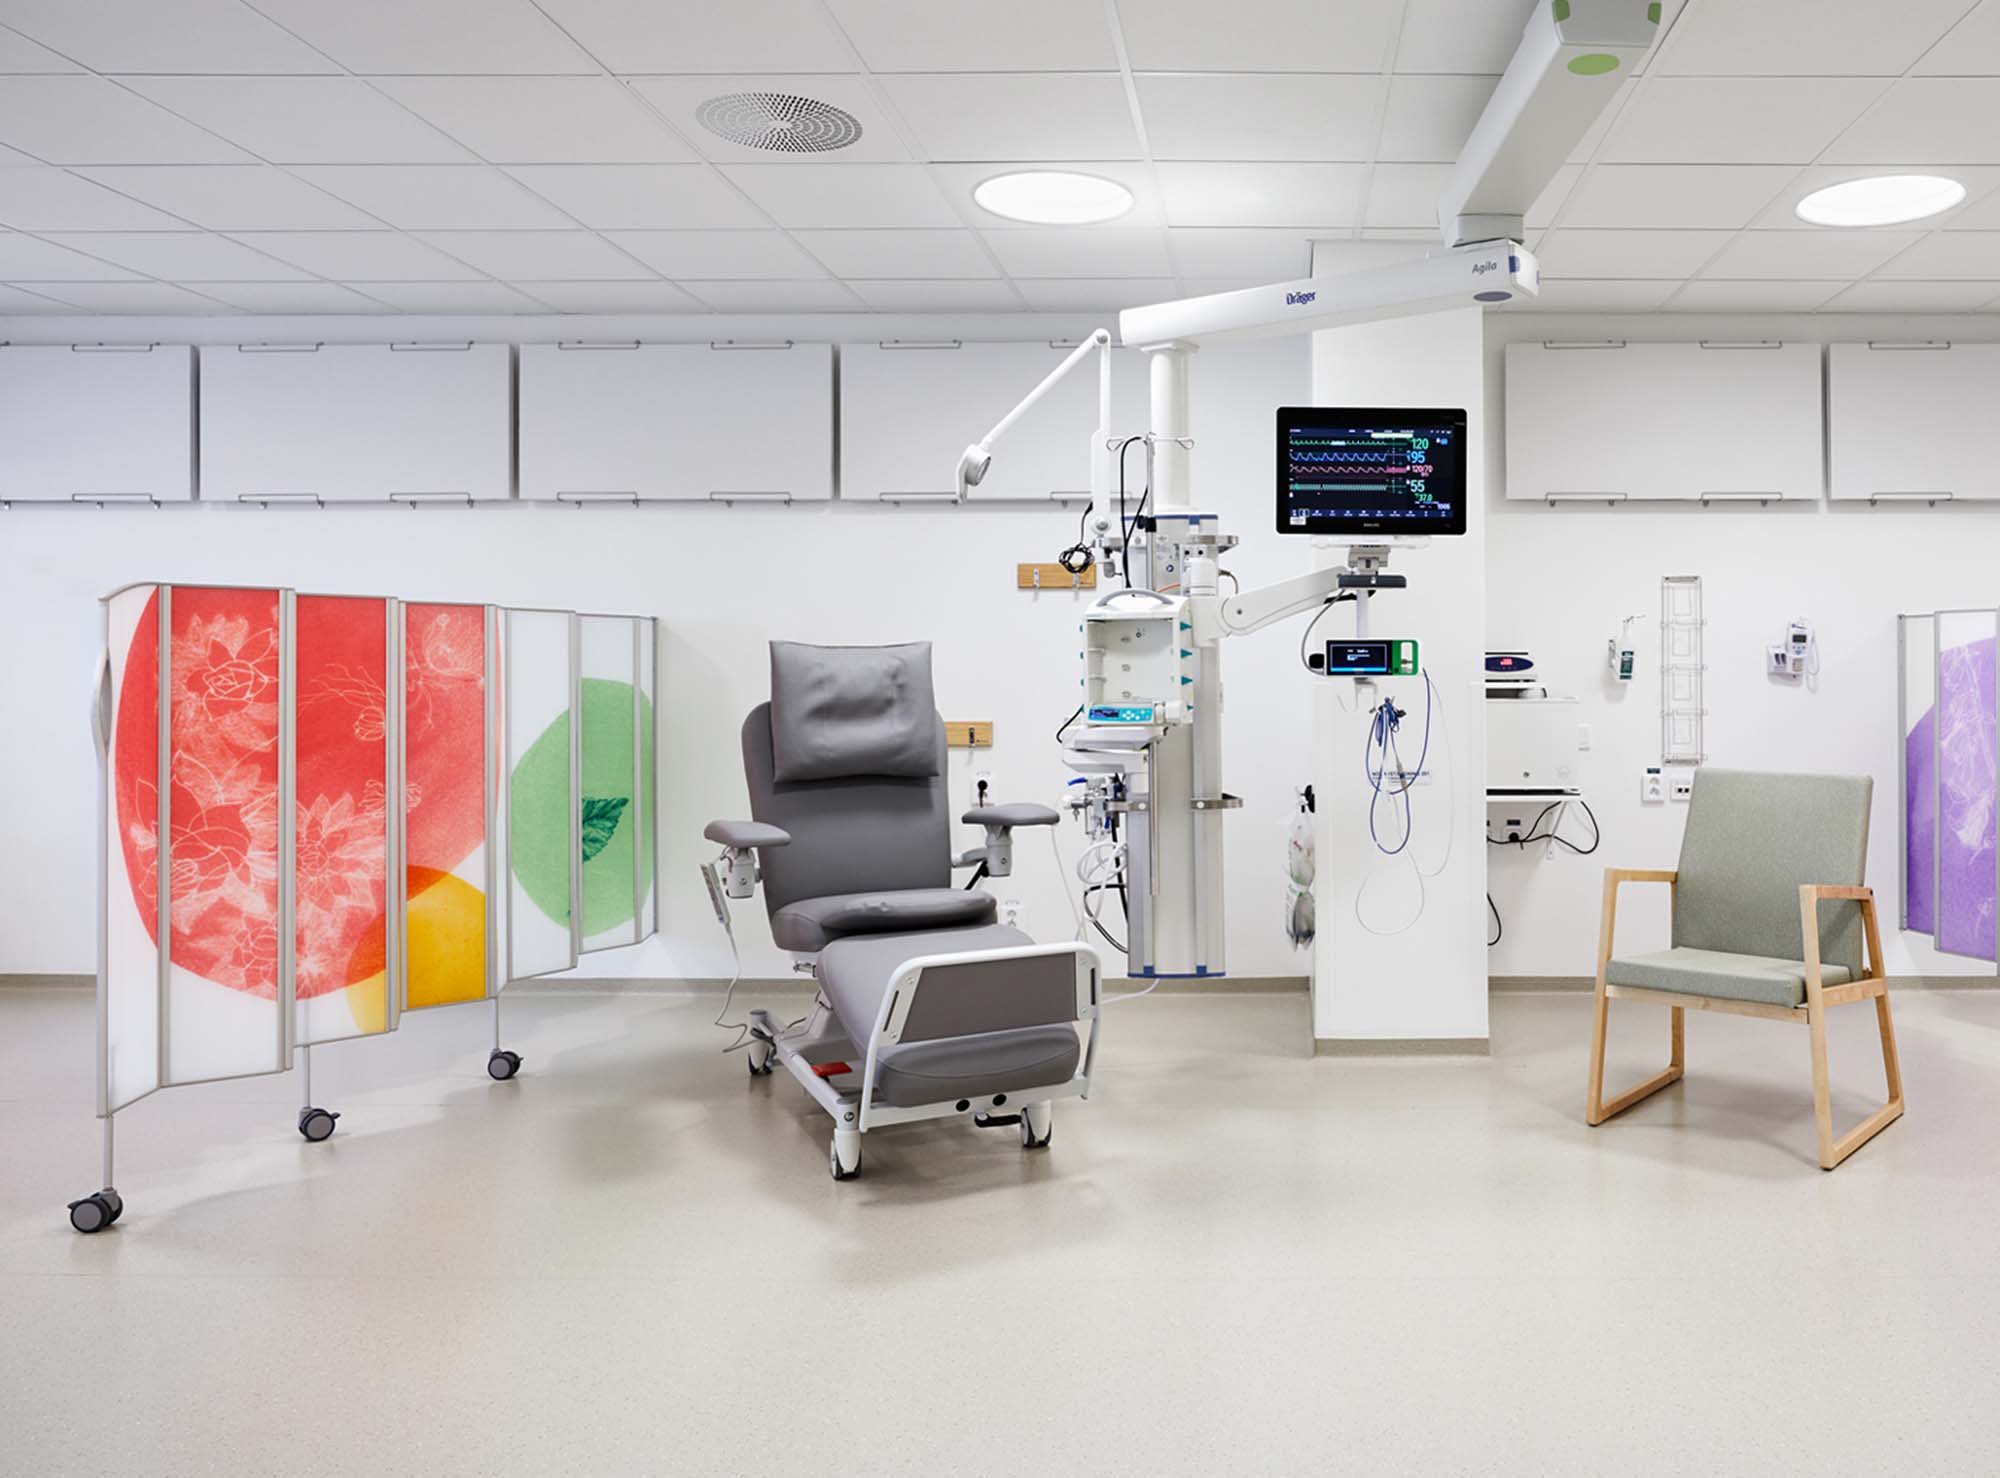
Neonatal unit
Silentia Fold wall-installed 1, featuring a custom design by Swedish artist Elisabeth Henriksson.
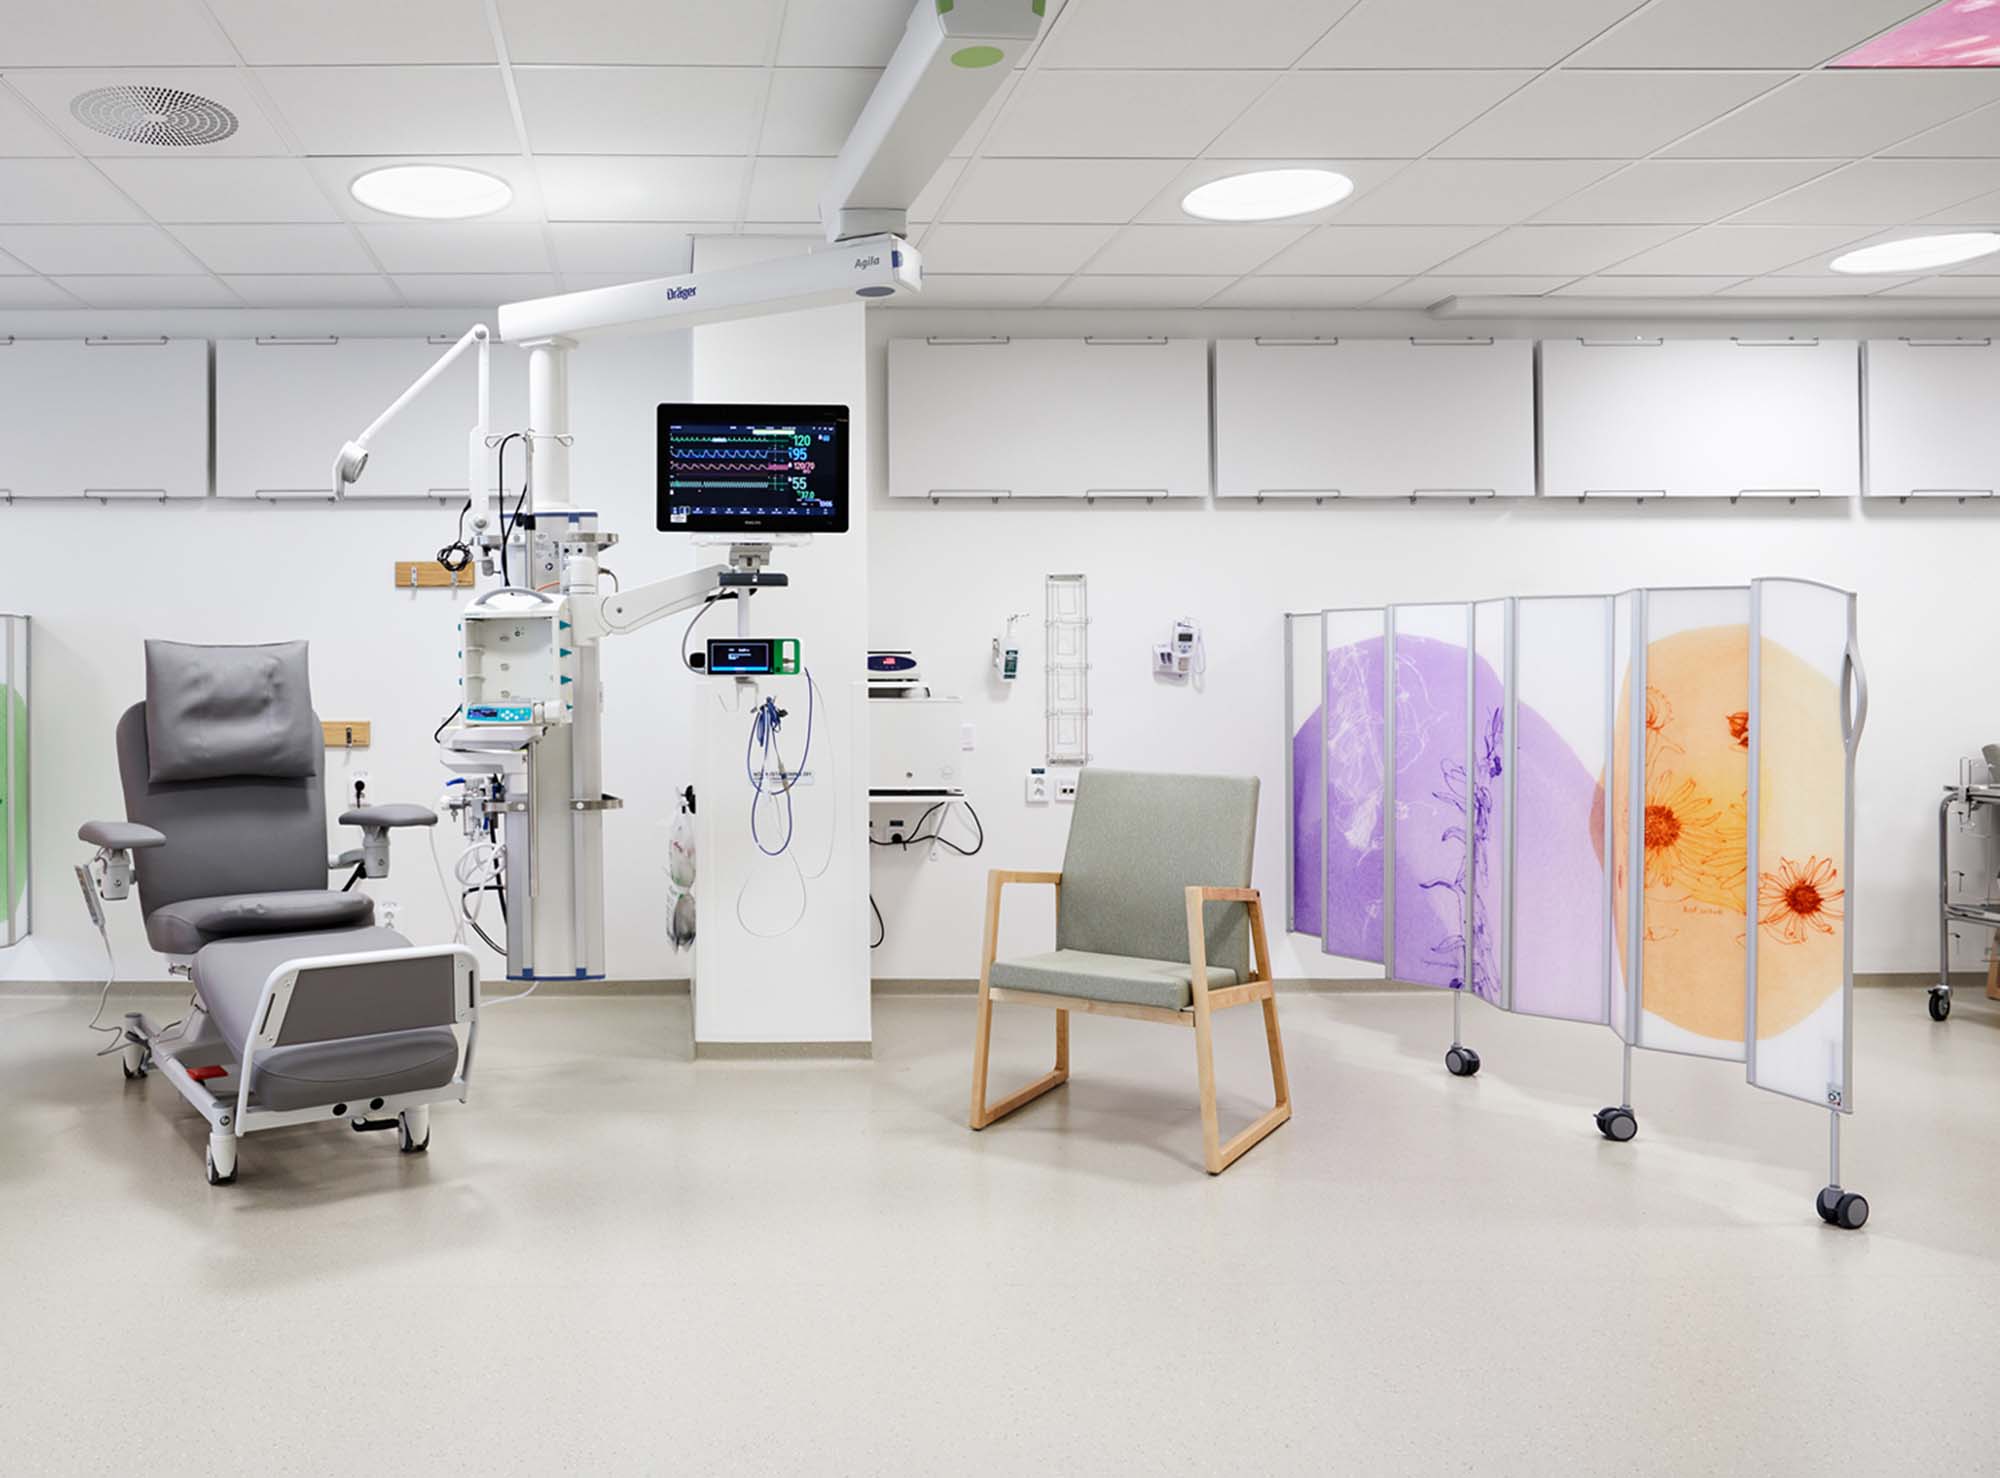
Neonatal unit
Silentia Fold wall-installed 2, featuring a custom design by Swedish artist Elisabeth Henriksson.
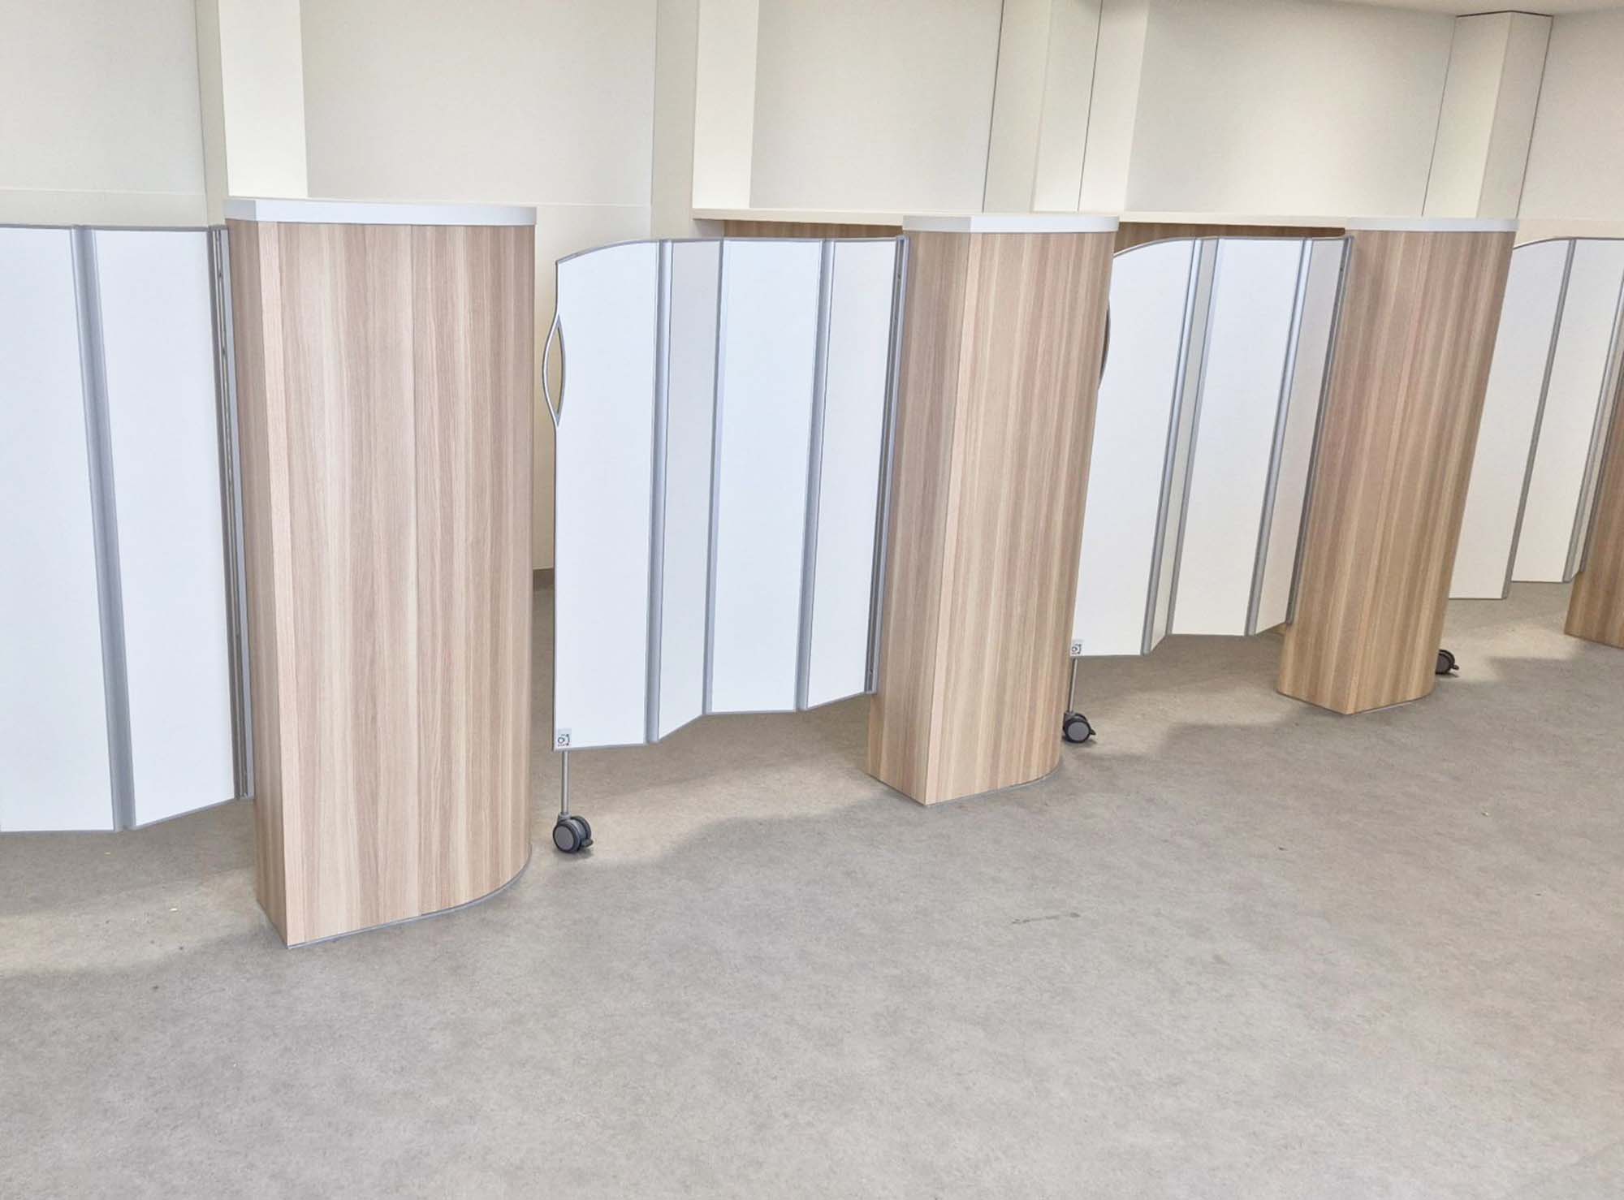
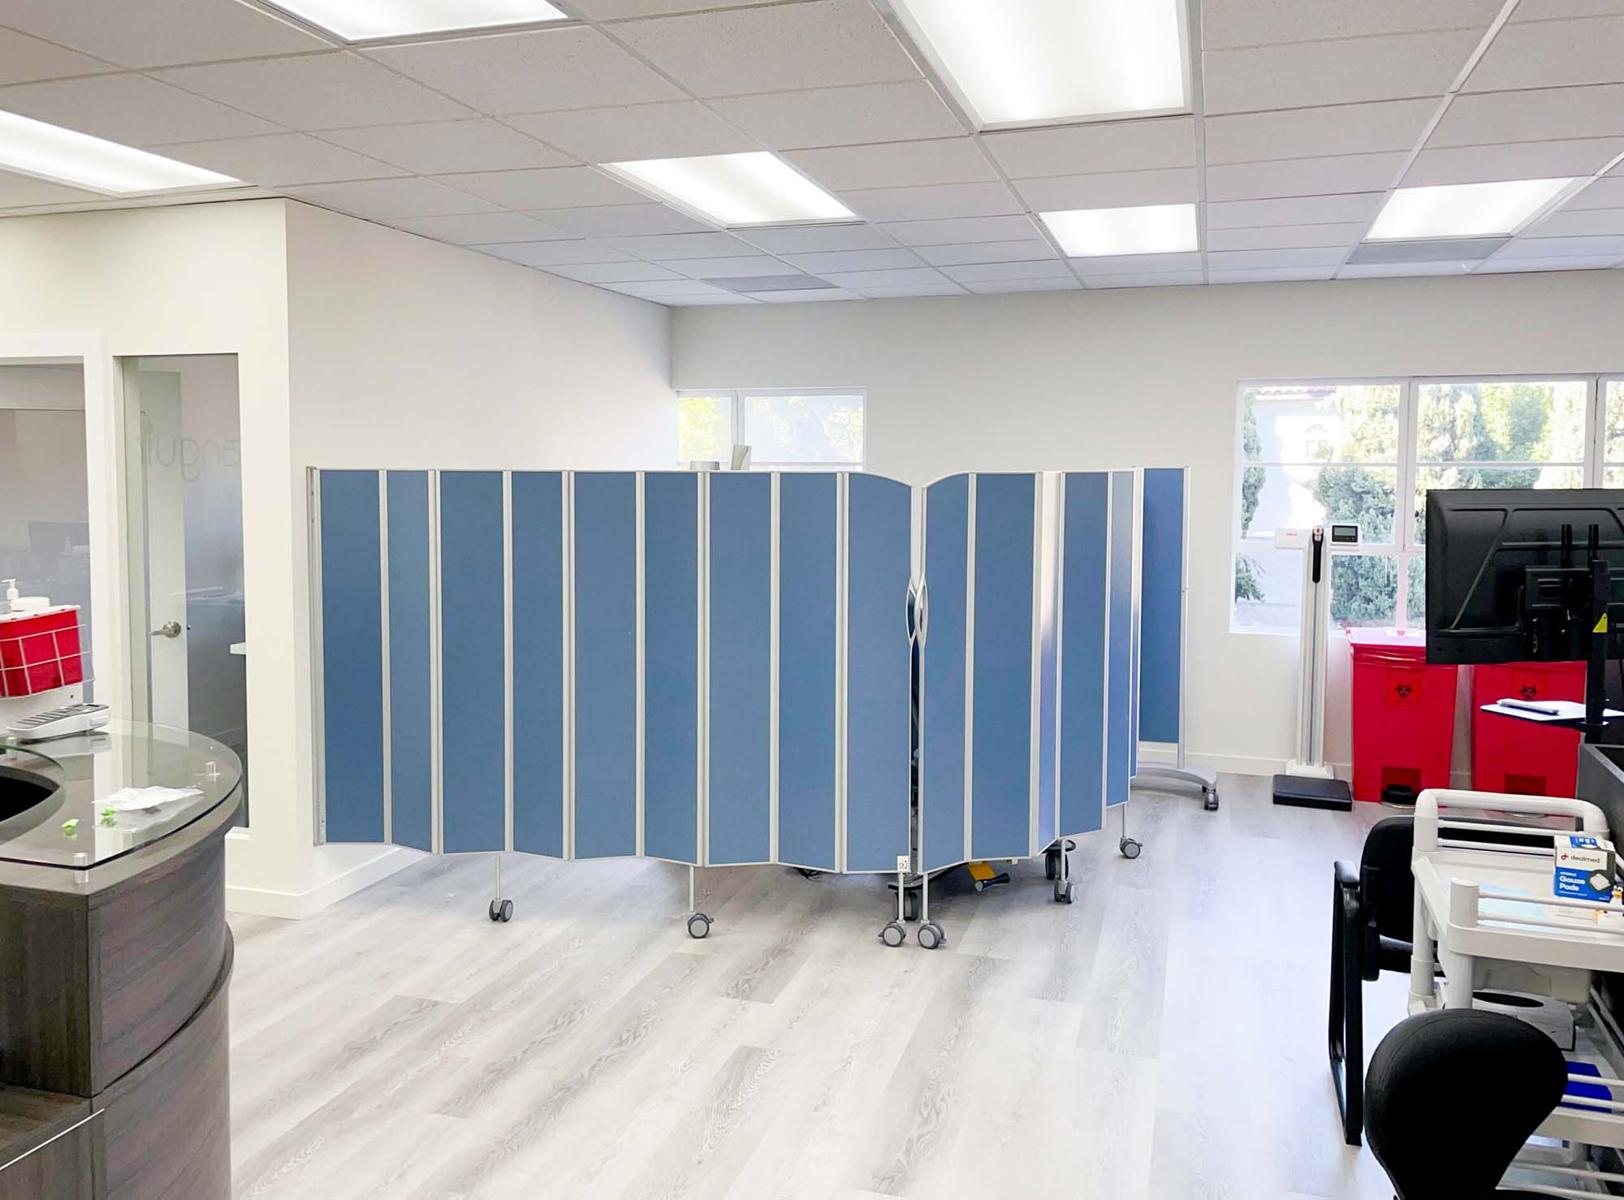
Infusion
Silentia Fold wall-installed with Silentia Start, used as a foldable door for privacy.
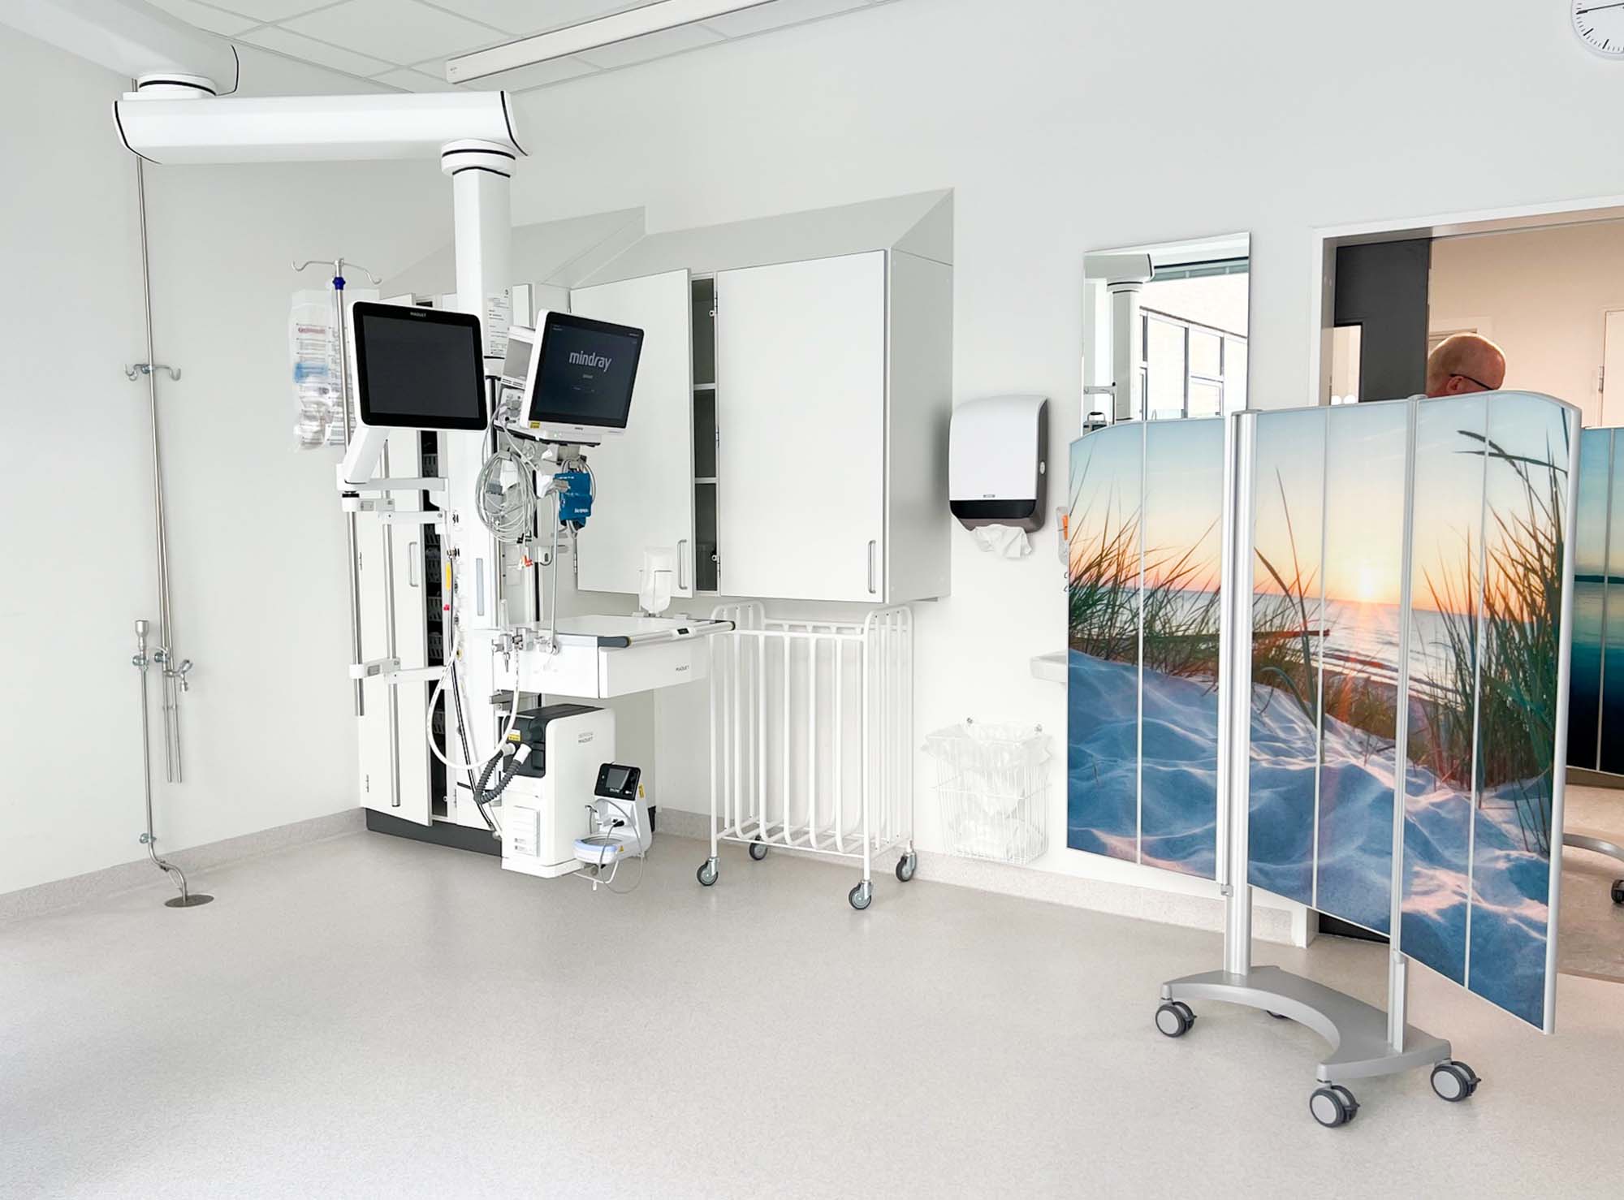
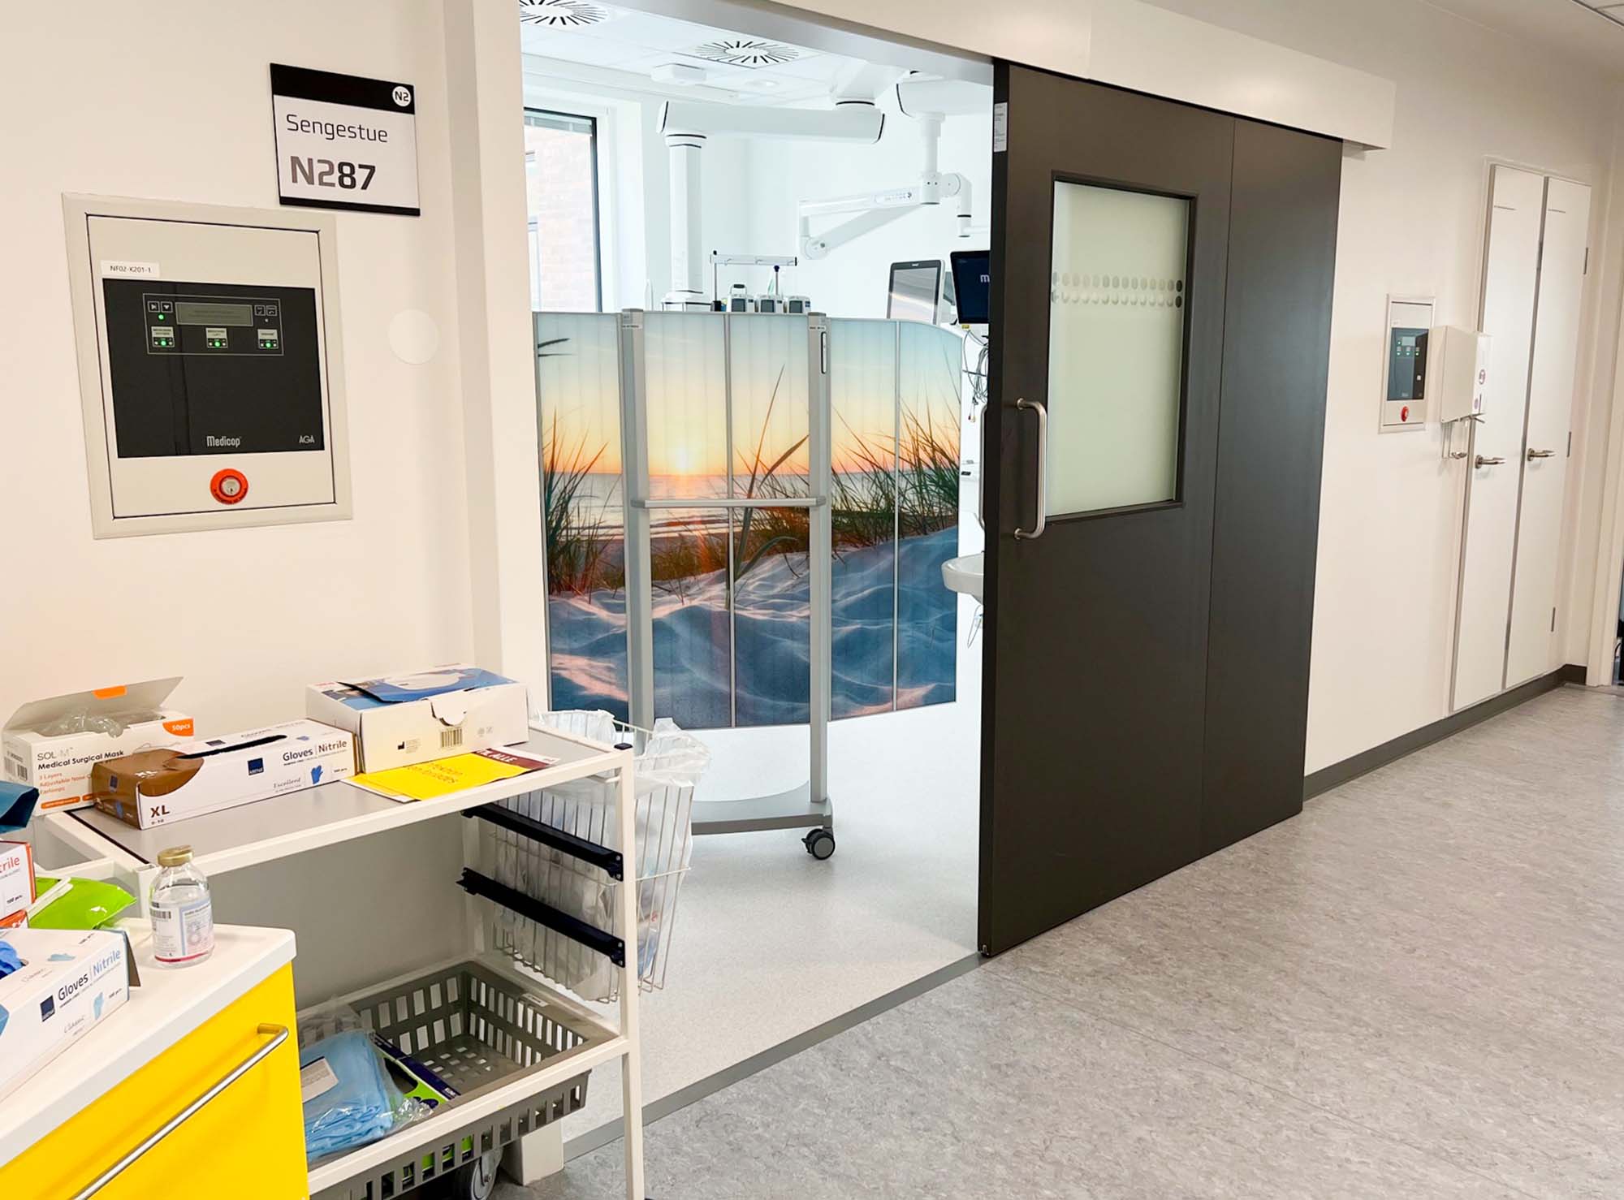
Infusion
A mix of wall-mounted Silentia Fold and mobile Silentia Fold, in the Ocean color design option.
Physiotherapy / Rehab
Rehabilitation areas are clinical spaces dedicated to recovery, movement, and functional training. These include physiotherapy gyms, rehabilitation rooms, and treatment areas focused on mobility and strength. Active patient participation, shared equipment and floor space, and the need for privacy during personal exercises or assessments are what define these environments.
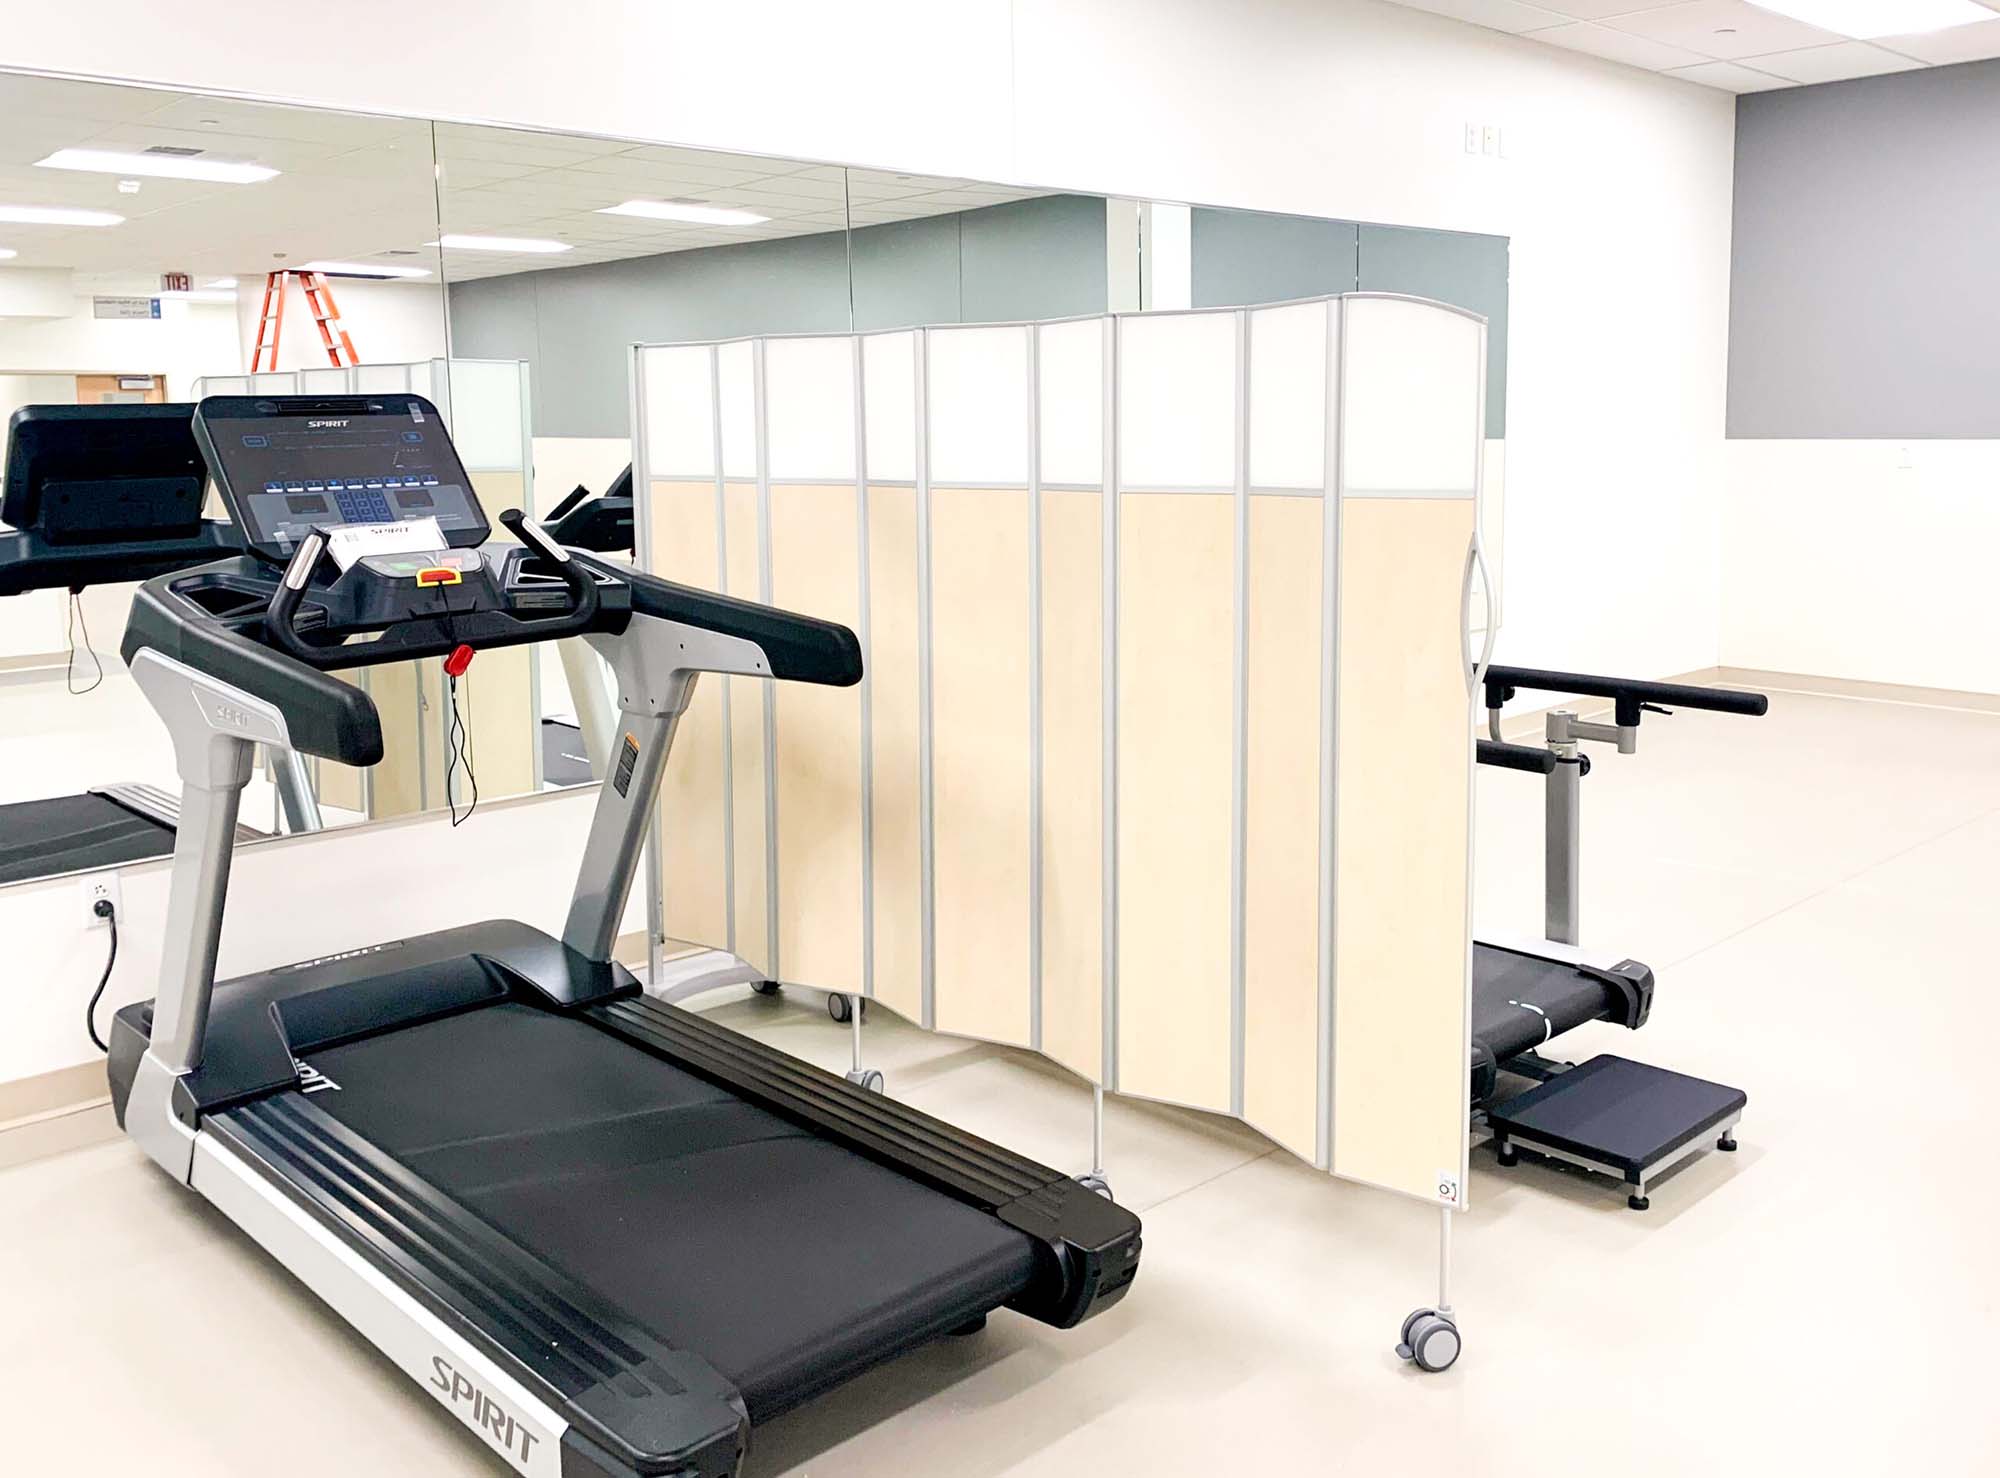

Stress tests
Silentia Clear used during exercise stress tests, protecting against breath and droplets.

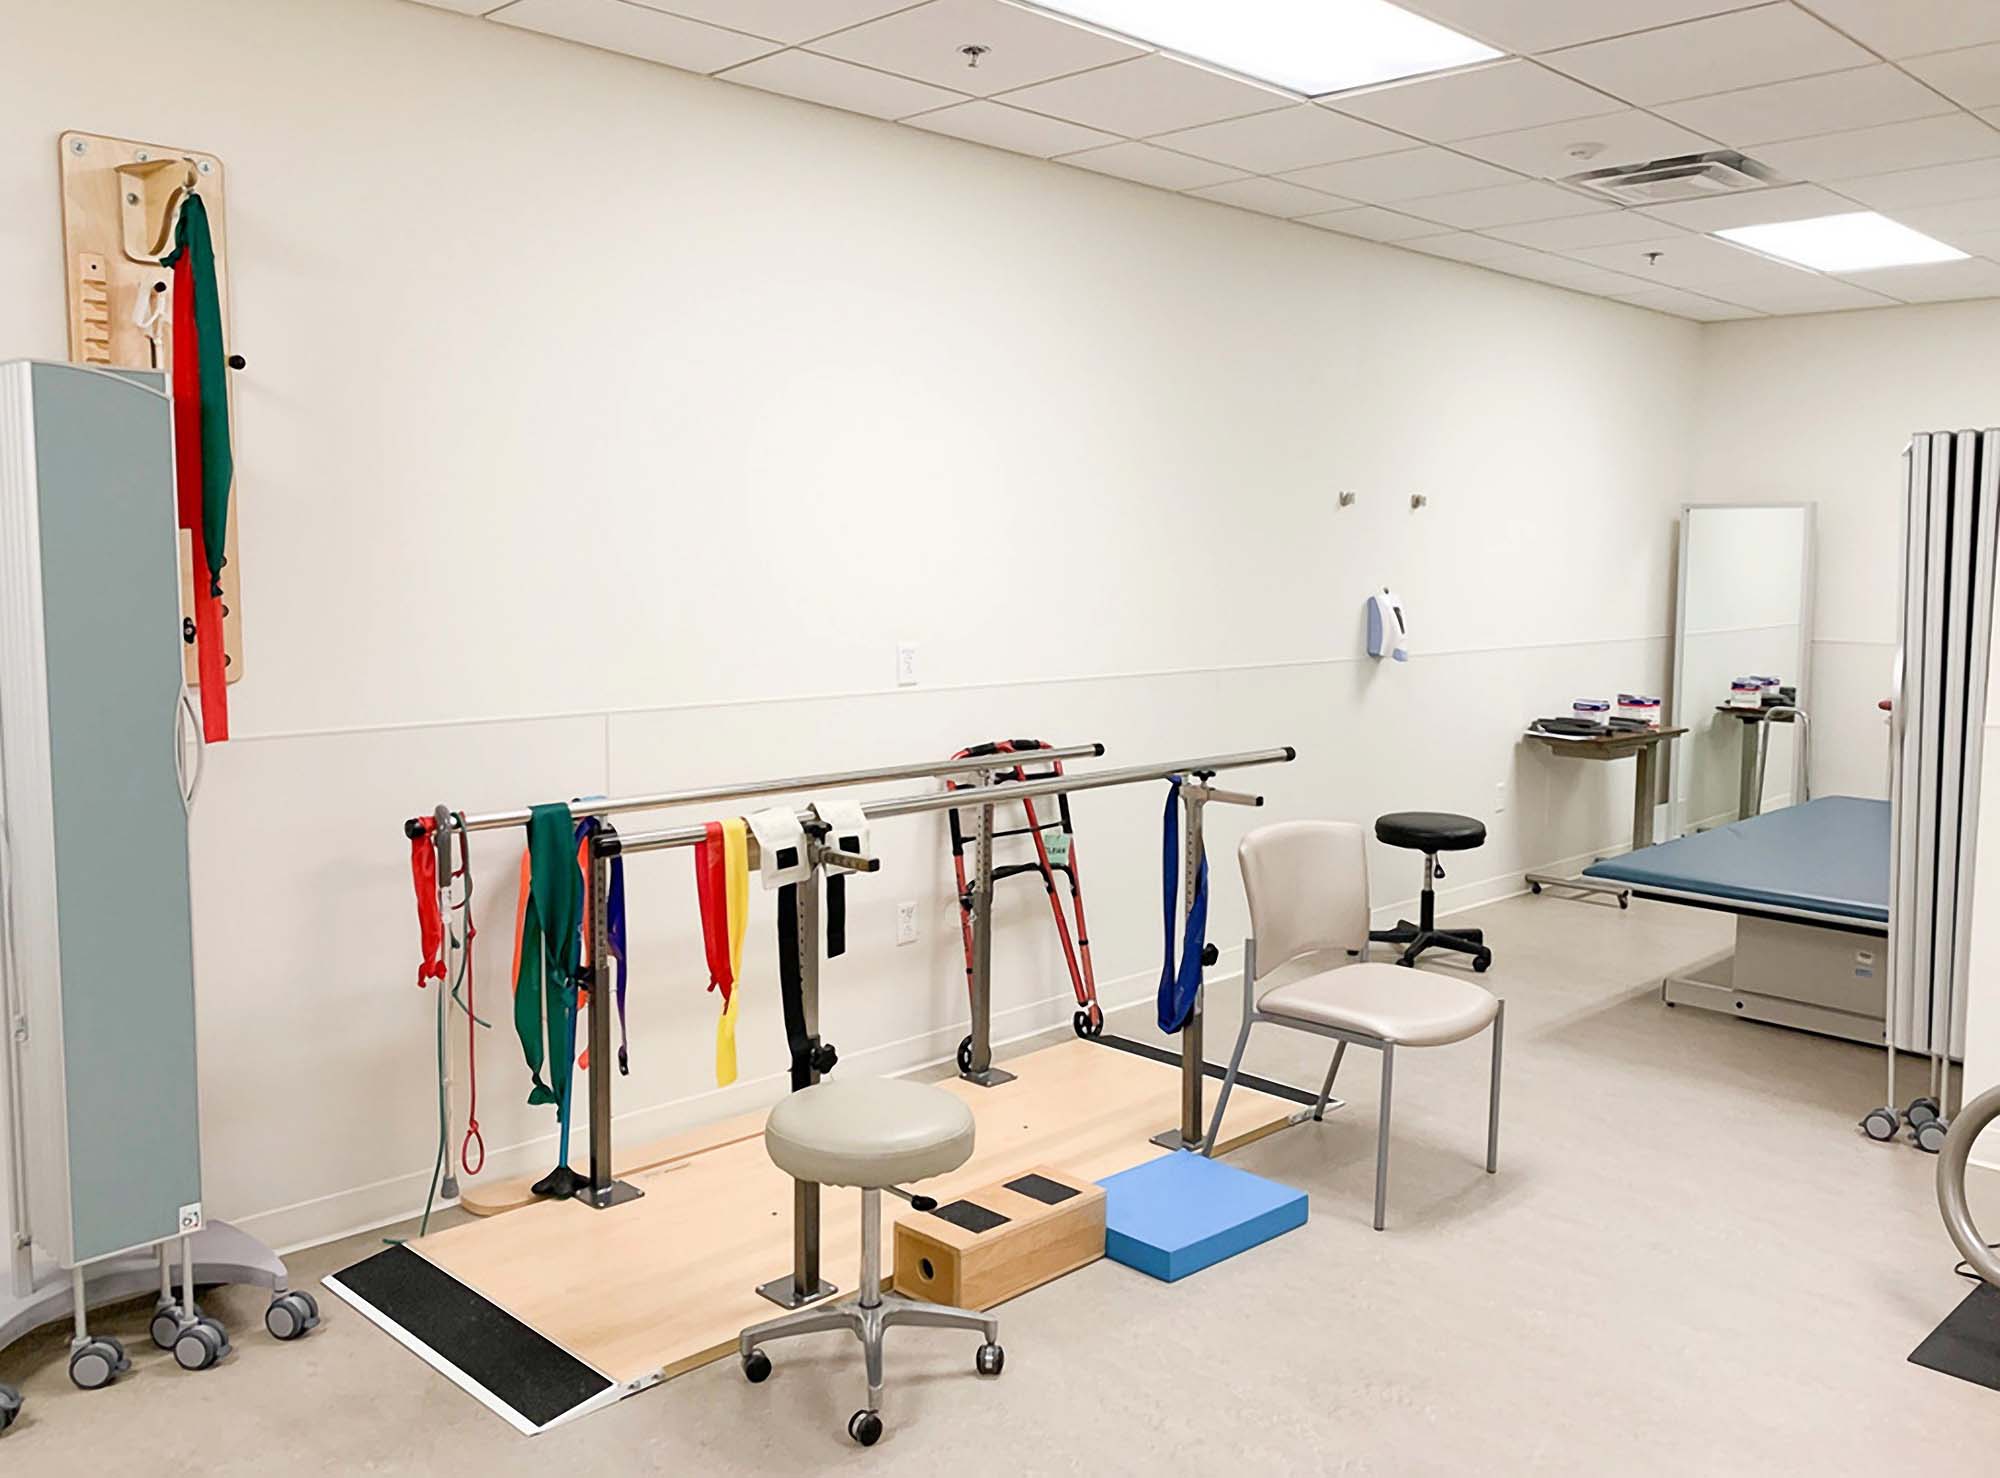
Physio room
A mix of wall-mounted Silentia Fold and mobile Silentia Fold, in the Forest color design option.
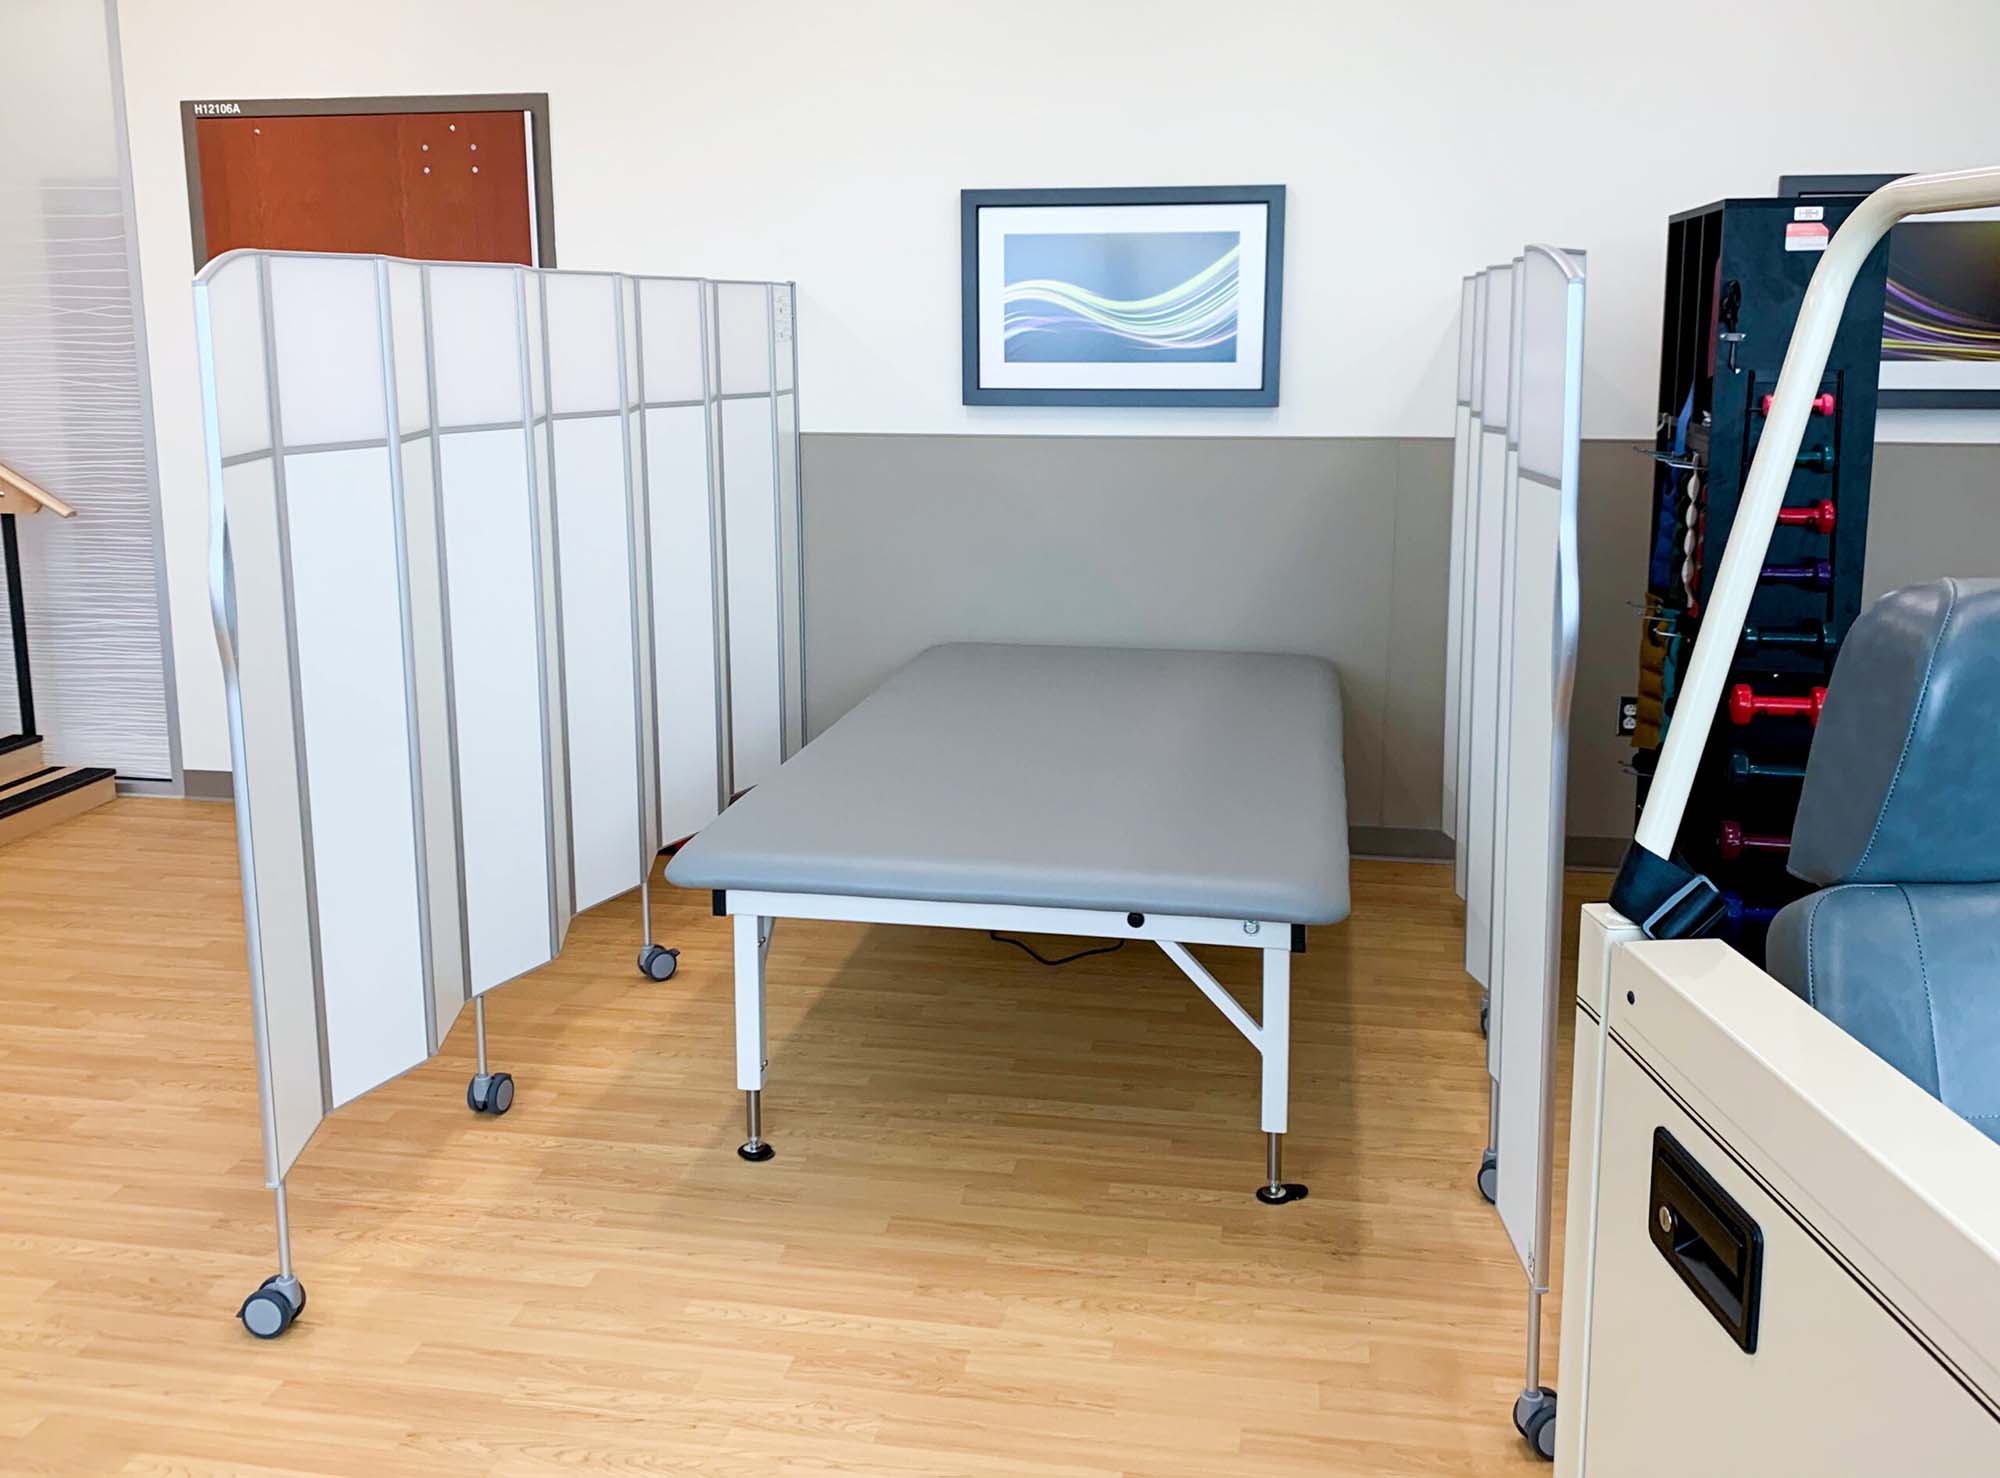
Physio treatment cubicle
Silentia Fold wall-installed with Silentia Start, creating a treatment cubicle.
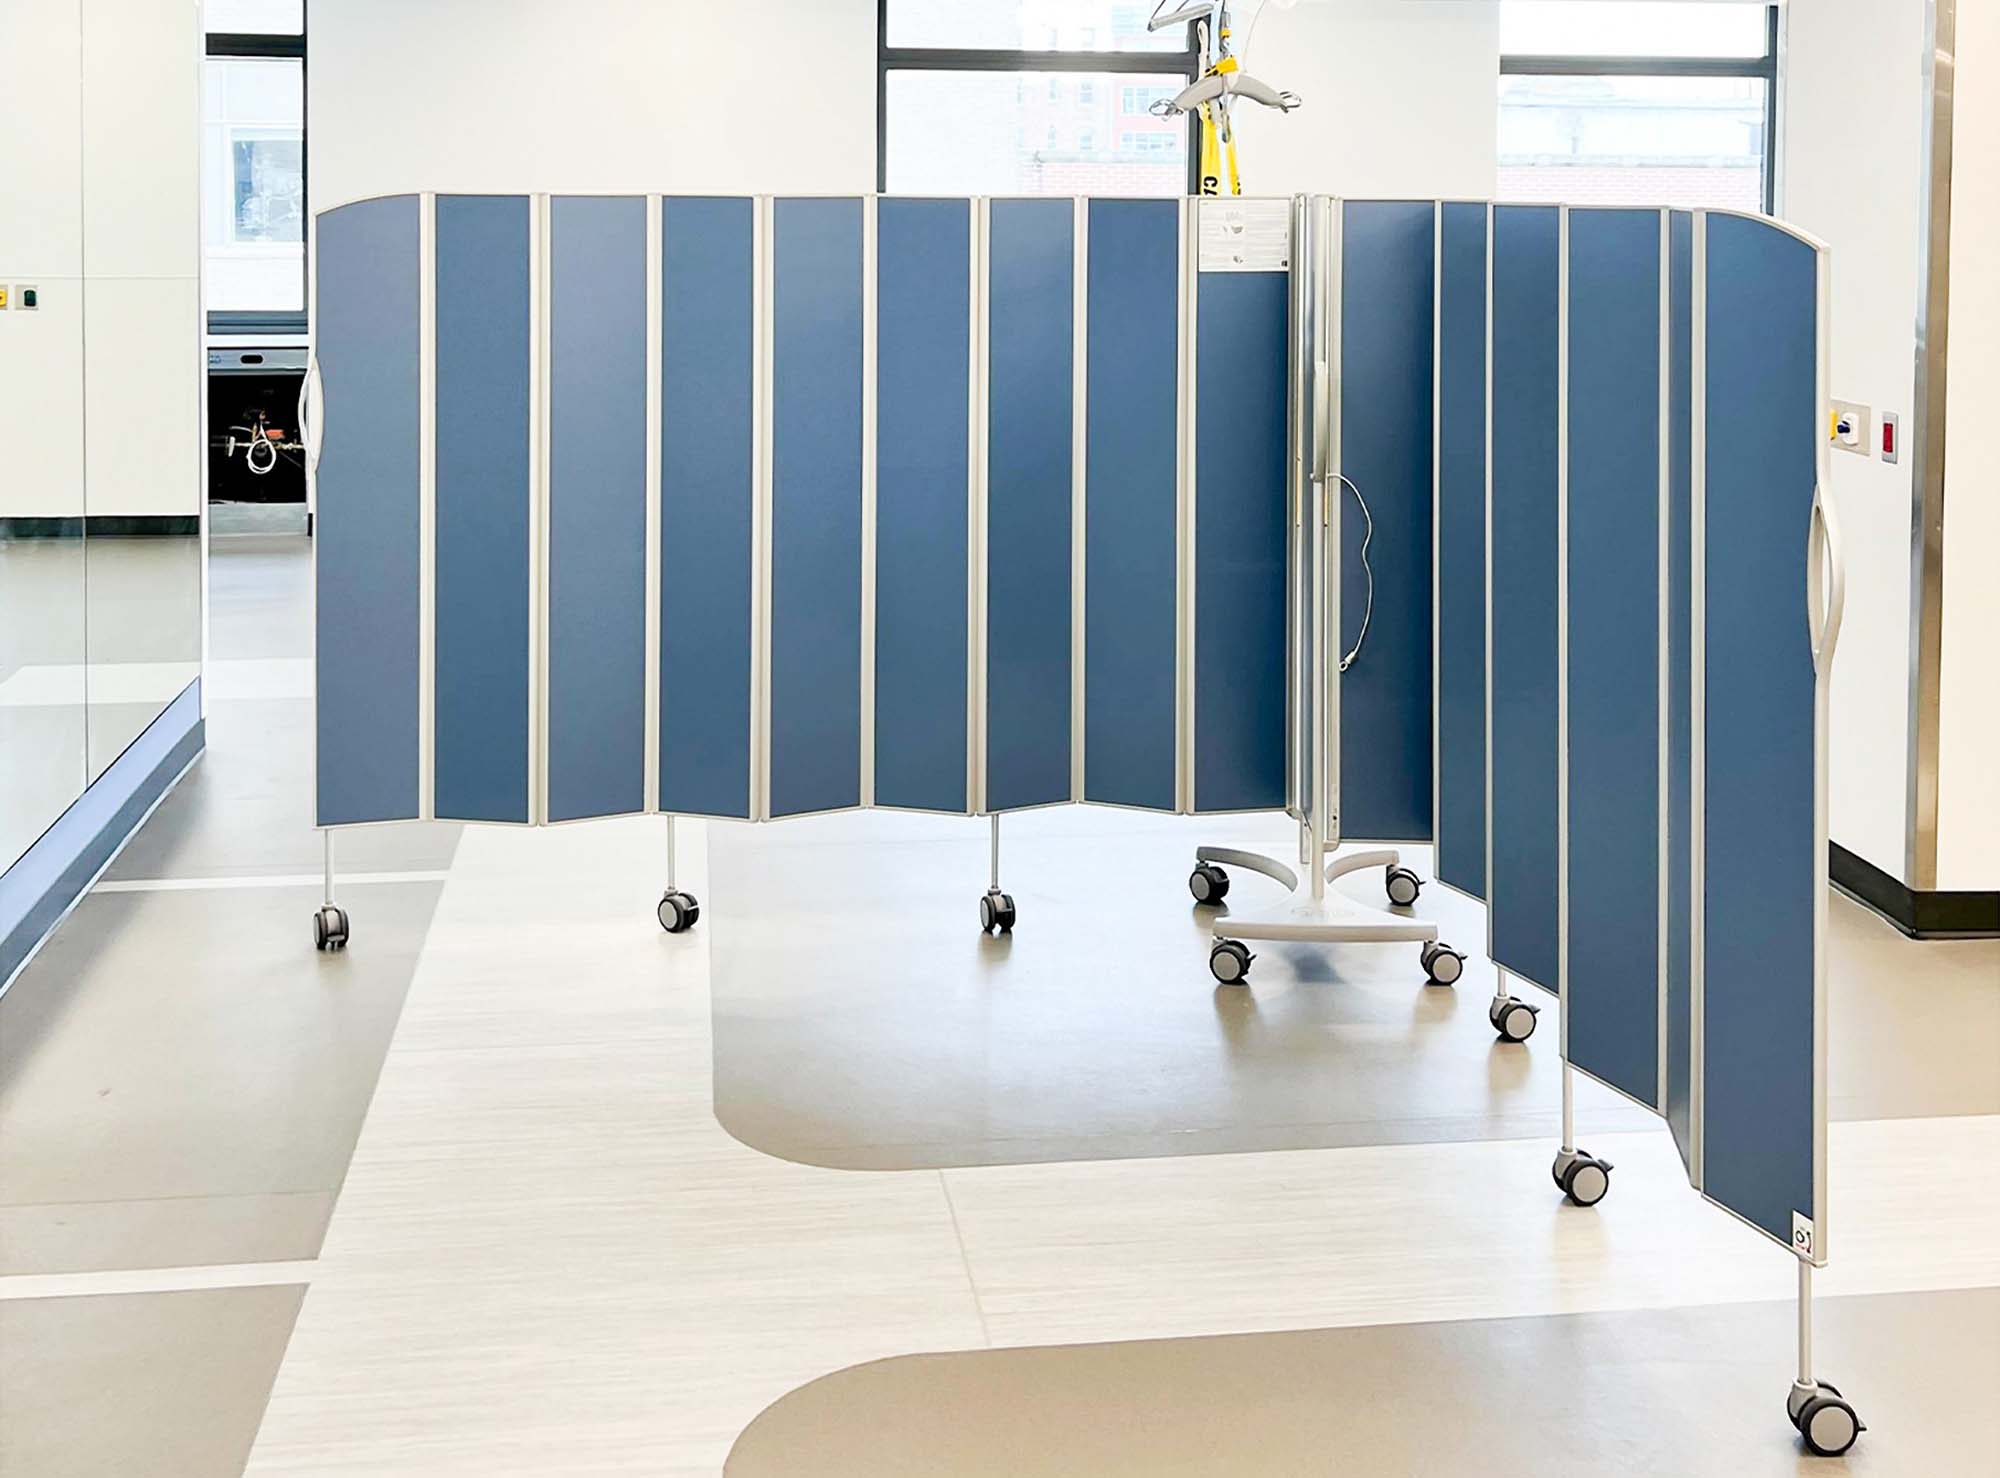
Occupational therapy
Silentia Fold mobile duo for maximum privacy, with space to accommodate lifts.

Physio treatment cubicles
Silentia Fold wall-installed with Silentia Start, creating treatment cubicles.